Skip main navigation
Sold for $674,000
  • $674,000

    305 Eclipse Dr, Colorado Springs, CO 80905

    4beds
    3,126sqft
    Single Family Residence
    Built in 2015
    4,700.12 Square Feet Lot
    $658,900 Zestimate®
    $216/sqft
    $3,276 Estimated rent

    Home value

    $658,900

    $626,000 - $698,000

    $3,276/mo

    Zestimate® history
    Loading
    Loading...

    Owner options

    List your home for rent

    $3,276/mo

    Rent Zestimate®

    Find your next renter with Zillow Rental Manager. Plus, with online applications, you can quickly screen prospective tenants – for free.

    Learn more

    $3,276/mo

    Rent Zestimate®

    Refinance and save

    $3,964/mo

    Est. payment

    Refinancing to a lower rate could help reduce your monthly payments and save thousands over the life of the loan.

    See today's rates

    $3,964/mo

    Est. payment

    Explore your selling options

    Work with a Zillow partner agent

    Leverage their expertise and Zillow's premium Showcase listings to get your home seen by more buyers.

    Get started

    List with your own agent

    Get your home in front of millions of buyers by listing it on Zillow.

    Learn how to do it

    Sell it yourself

    Take full control of how buyers see your home on Zillow by listing For Sale by Owner (FSBO).

    List your home

    What's special

    Cozy fireplaceGame of poolPatio areaViews of city lightsContemporary and formalityLandscaped yardFormal dining room
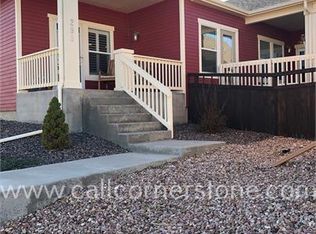
    Possible Seller incentives! See additional Documents attached or ask your agent. Rare find stunning 4 bedroom, 3 bath & 3 car garage! Main level living nestled in sought after West side Gold Hills Mesa!! Spanning 2,926 square feet on a 4,698 square foot lot, this single-family residence offers a harmonious blend of comfort, style, and convenience. Featuring walls of windows flooded with natural light and Soaring ceilings! Extreme Vaults and Soft arches-gentle curves accentuate this open floor plan. Real wood flooring & stone counters! Tile in wet areas. Step inside to discover the gourmet kitchen is a chef's dream, featuring granite countertops, stainless steel appliances, and a spacious island perfect for entertaining. The adjoining Great room with its cozy fireplace, provides an inviting space for relaxation and gatherings. Large Separate formal dining room for gatherings or could be used as an office. The perfect blend of contemporary and formality! Open/inviting /Warm & welcoming! Owner's Retreat features private resort like super shower with multi-heads, walk-in closet! Additional bedrooms are generously sized, offering ample space for family, guests, or a home office. 9 ft lower-level ceilings! Huge open space in family room for entertaining or a game of pool. Large room for storage or your home gym. Stucco, Central air & a rear loading 3 car garage! Landscaped yard and patio area create an ideal setting in the covered patio for outdoor dining and enjoying Colorado's beautiful weather. Residents of Gold Hill Mesa enjoy access to a range of amenities, including a fitness center, community events, concerts in the park and well-maintained common areas. Views of city lights and Pikes Peak! Bear Creek Park and the awesome Dog Park, trails-wildlife right outside your door. Old Colorado City, Downtown, Garden of the Gods, Broadmoor all within minutes away. Welcome home! Experience the perfect balance of modern living and natural beauty.

    Zillow last checked:

    Listing updated:

    Listed by:

    Tamara Whalen SRES 719-492-0819,

    HomeSmart

    Bought with:

    Sumer Liebold

    8Z Real Estate LLC

    Source: elevateMLS,MLS#: 6346506MLS Logo

    Facts & features

    Interior

    Bedrooms & bathrooms
    • Bedrooms: 4
    • Bathrooms: 3
    • Full bathrooms: 2
    • 3/4 bathrooms: 1
    Basement
    • Area: 1563
    Heating
    • Forced Air
    Cooling
    • Ceiling Fan(s), Central Air, See Prop Desc Remarks
    Appliances
    • Included: Dishwasher, Disposal, Dryer, Gas in Kitchen, Exhaust Fan, Microwave, Refrigerator, Self Cleaning Oven, Washer
    • Laundry: Main Level
    Features
    • 9Ft + Ceilings, Great Room, Vaulted Ceiling(s), See Prop Desc Remarks, Breakfast Bar, High Speed Internet, Pantry
    • Flooring: Carpet, Tile, Wood
    • Basement: Full,Partially Finished
    • Has fireplace: Yes
    • Fireplace features: Gas
    Interior area
    • Total structure area: 3,126
    • Total interior livable area: 3,126 sqft
    • Finished area above ground: 1,563
    • Finished area below ground: 1,563

    Property

    Parking
    • Total spaces: 3
    • Parking features: Attached, Garage Door Opener, Concrete Driveway
    • Attached garage spaces: 3
    Features
    • Patio & porch: Concrete, Covered
    • Exterior features: Auto Sprinkler System
    • Has view: Yes
    • View description: City, Mountain(s), View of Pikes Peak
    Lot
    • Size: 4,700 sqft
    • Features: Corner Lot, See Remarks, Hiking Trail, Near Park, Near Public Transit, Near Schools, HOA Required $, Landscaped
    Details
    • Parcel number: 7414434011

    Construction

    Type & style
    • Home type: SingleFamily
    • Architectural style: Ranch
    • Property subtype: Single Family Residence
    Materials
    • Stucco
    • Roof: Composite Shingle
    Condition
    • Existing Home
    • New construction: No
    • Year built: 2015

    Utilities & green energy

    • Water: Municipal
    • Utilities for property: See Remarks

    Community & neighborhood

    Community
    • Community features: Clubhouse, Fitness Center, Landscape Maintenance, Playground
    Location
    • Region: Colorado Springs

    HOA & financial

    HOA
    • HOA fee: $140 monthly
    • Services included: Common Utilities, Covenant Enforcement, Management, Trash Removal
    • Second HOA fee: $40 monthly

    Other

    Other facts
    • Listing terms: Cash,Conventional,FHA,VA Loan

    Price history

    DateEventPrice
    5/23/2025Pending sale$675,000+0.1%$216/sqft
    Source: elevateMLS #6346506 Report a problem
    5/21/2025Sold$674,000-0.1%$216/sqft
    Source: elevateMLS #6346506 Report a problem
    4/29/2025Contingent$675,000$216/sqft
    Source: elevateMLS #6346506 Report a problem
    4/24/2025Listed for sale$675,000+22.7%$216/sqft
    Source: elevateMLS #6346506 Report a problem
    6/14/2021Sold$550,000$176/sqft
    Source: Public Record Report a problem
    4/29/2021Listed for sale$550,000-8.3%$176/sqft
    Source: RE/MAX International #5673317 Report a problem
    4/14/2021Listing removed--
    Source: RE/MAX International Report a problem
    1/30/2021Listed for sale$599,900+74.6%$192/sqft
    Source: RE/MAX Real Estate Group #7591178 Report a problem
    2/29/2016Sold$343,488+502.6%$110/sqft
    Source: Public Record Report a problem
    6/11/2015Sold$57,000-8.1%$18/sqft
    Source: Public Record Report a problem
    3/31/2015Sold$62,000$20/sqft
    Source: Public Record Report a problem

    Public tax history

    YearProperty taxesTax assessment
    2024$3,679 +9.3%$41,130
    2023$3,367 -2.1%$41,130 +27.8%
    2022$3,440 $32,180 -2.8%
    2021-- $33,100 +8.7%
    2020$3,256 -4.6%$30,460
    2019$3,413 +18.9%$30,460 +14.2%
    2018$2,871 -3.5%$26,670
    2017$2,974 +3.6%$26,670 -1.5%
    2016$2,871 +14.1%$27,070 +738.1%
    2015$2,517 $3,230

    Find assessor info on the county website

    Neighborhood: Old Colorado City

    Nearby schools

    GreatSchools rating
    Schools provided by the listing agent
    • Elementary: Midland
    • Middle: West
    • High: Coronado
    • District: Colorado Springs 11

    Source: elevateMLS. This data may not be complete. We recommend contacting the local school district to confirm school assignments for this home.

    Get a cash offer in 3 minutes
    Find out how much your home could sell for in as little as 3 minutes with a no-obligation cash offer.
    Estimated market value
    $658,900
    Get a cash offer in 3 minutes
    Find out how much your home could sell for in as little as 3 minutes with a no-obligation cash offer.
    Estimated market value
    $658,900