Skip main navigation
Closed
  • $196,000

    305 Edgewater Ln, Kokomo, IN 46902

    3beds
    1,568sqft
    Single Family Residence
    Built in 1950
    0.62 Acres Lot
    $226,800 Zestimate®
    $--/sqft
    $1,585 Estimated rent

    Home value

    $226,800

    $215,000 - $240,000

    $1,585/mo

    Zestimate® history
    Loading
    Loading...

    Owner options

    List your home for rent

    $1,585/mo

    Rent Zestimate®

    Find your next renter with Zillow Rental Manager. Plus, with online applications, you can quickly screen prospective tenants – for free.

    Learn more

    $1,585/mo

    Rent Zestimate®

    Refinance and save

    $1,251/mo

    Est. payment

    Refinancing to a lower rate could help reduce your monthly payments and save thousands over the life of the loan.

    See today's rates

    $1,251/mo

    Est. payment

    Explore your selling options

    Work with a Zillow partner agent

    Leverage their expertise and Zillow's premium Showcase listings to get your home seen by more buyers.

    Get started

    List with your own agent

    Get your home in front of millions of buyers by listing it on Zillow.

    Learn how to do it

    Sell it yourself

    Take full control of how buyers see your home on Zillow by listing For Sale by Owner (FSBO).

    List your home

    What's special

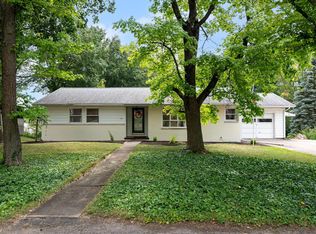
    Ranch style homeWalk-out basementBasement windowsLarge family rmBrick patioWorkshop areaLarge wood deck
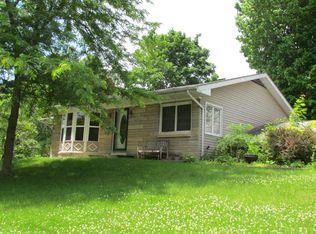
    Look no further, for you have found just the right home in a convenient location close to Indiana University-Kokomo campus, 18- hole golf course and shopping all on a quiet cul-de-sac. This ranch style home features 3 bdrms 2 full baths with walk-out lower level, all on .62- acre scenic lot backing up to the Wildcat Creek. Enjoy nature while living in town! All kitchen appliances remain, barn wood accent wall in Dining area, walk-out basement features a large Family Rm w/wood burning fireplace, workshop area could possibly, be a 4th bedroom. Brick patio off lower level and large wood deck off the upper level for entertaining & giving one a great view of the backyard with shed and seating area near creek. 2 car attached garage. Newer fencing(2020), bedroom, kitchen, bathroom, basement windows are (2022) as well as landscaping and painting of the exterior of house(2020) and shed.

    Zillow last checked:

    Listing updated:

    Listed by:

    Kevin Hardie Main:765-457-7214,

    The Hardie Group,

    Isaac Carter,

    The Hardie Group

    Bought with:

    Suzie Metz, RB14023636

    Dickos Peterson & Metz Realty

    Source: IRMLS,MLS#: 202326487MLS Logo

    Facts & features

    Interior

    Bedrooms & bathrooms
    • Bedrooms: 3
    • Bathrooms: 2
    • Full bathrooms: 2
    • Main level bedrooms: 3
    Bedroom 1
    • Level: Main
    Bedroom 2
    • Level: Main
    Dining room
    • Level: Main
    • Area: 176
    • Dimensions: 16 x 11
    Family room
    • Level: Lower
    • Area: 308
    • Dimensions: 22 x 14
    Kitchen
    • Level: Main
    • Area: 80
    • Dimensions: 10 x 8
    Living room
    • Level: Main
    • Area: 242
    • Dimensions: 22 x 11
    Heating
    • Natural Gas, Forced Air
    Cooling
    • Central Air
    Appliances
    • Included: Dishwasher, Microwave, Refrigerator, Washer, Dryer-Electric, Exhaust Fan, Gas Range, Water Softener Owned
    • Laundry: Main Level
    Features
    • Ceiling Fan(s), Laminate Counters, Eat-in Kitchen, Natural Woodwork
    • Flooring: Hardwood
    • Doors: Storm Door(s)
    • Windows: Window Treatments
    • Basement: Full,Walk-Out Access,Partially Finished,Exterior Entry
    • Number of fireplaces: 1
    • Fireplace features: Family Room, Wood Burning, Basement, One
    Interior area
    • Total structure area: 1,936
    • Total interior livable area: 1,568 sqft
    • Finished area above ground: 968
    • Finished area below ground: 600

    Property

    Parking
    • Total spaces: 2
    • Parking features: Attached, Garage Door Opener, Asphalt
    • Attached garage spaces: 2
    • Has uncovered spaces: Yes
    Features
    • Levels: One
    • Stories: 1
    • Patio & porch: Deck, Porch Covered
    • Fencing: Wood
    • Has view: Yes
    • View description: Water
    • Has water view: Yes
    • Water view: Water
    • Waterfront features: Waterfront, Frontage Lot, Creek
    • Frontage length: Water Frontage(100)
    Lot
    • Size: 0.62 Acres
    • Dimensions: 100 x 271
    • Features: Cul-De-Sac, Rolling Slope, City/Town/Suburb
    Details
    • Additional structures: Shed
    • Parcel number: 340912227004.000002

    Construction

    Type & style
    • Home type: SingleFamily
    • Architectural style: Ranch
    • Property subtype: Single Family Residence
    Materials
    • Aluminum Siding
    • Roof: Asphalt,Shingle
    Condition
    • New construction: No
    • Year built: 1950

    Utilities & green energy

    • Sewer: City
    • Water: City

    Community & neighborhood

    Location
    • Region: Kokomo
    • Subdivision: Edgewater

    Other

    Other facts
    • Listing terms: Cash,Conventional

    Price history

    DateEventPrice
    9/19/2023Sold$196,000+12%
    Source: IRMLS #202326487 Report a problem
    8/4/2023Listed for sale$175,000+20.8%
    Source: IRMLS #202326487 Report a problem
    4/22/2020Listing removed$144,900$92/sqft
    Source: Pathway Real Estate #202007473 Report a problem
    3/1/2020Listed for sale$144,900$92/sqft
    Source: Pathway Real Estate #202007473 Report a problem

    Public tax history

    YearProperty taxesTax assessment
    2025$1,634 +35.6%$186,700 +14.3%
    2024$1,205 +21%$163,400 +35.6%
    2023$996 -5.9%$120,500 +19.9%
    2022$1,058 +1.9%$100,500 -5.7%
    2021$1,038 +25.6%$106,600 +1.9%
    2020$826 +40.9%$104,600 +11.8%
    2019$587 -1.3%$93,600 +11.7%
    2018$594 +3.9%$83,800 +1.3%
    2017$572 +31.8%$82,700 -0.1%
    2016$434 -0.9%$82,800 +11.3%
    2014$438 +10.5%$74,400 +1.9%
    2013$396 +5.5%$73,000 +0.6%
    2012$376 +166.2%$72,600 +1.3%
    2011$141 -11.2%$71,700 -4.8%
    2010$159 +2.3%$75,300 -3.3%
    2009$155 -54%$77,900 -6.9%
    2007$337 -57.1%$83,700 -7.8%
    2006$786 $90,800 +6.1%
    2005-- $85,600

    Find assessor info on the county website

    Neighborhood: 46902

    Nearby schools

    GreatSchools rating
    Schools provided by the listing agent
    • Elementary: Elwood Haynes
    • Middle: Maple Crest
    • High: Kokomo
    • District: Kokomo-Center Township Cons. S.D.

    Source: IRMLS. This data may not be complete. We recommend contacting the local school district to confirm school assignments for this home.

    Get pre-qualified for a loan
    At Zillow Home Loans, we can pre-qualify you in as little as 5 minutes with no impact to your credit score.

    An equal housing lender. NMLS #10287.