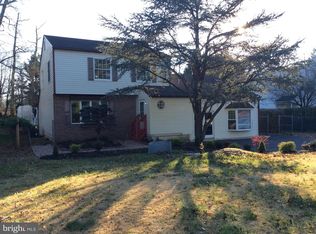
Welcome to 305 Elbo Lane! Classic style and elegance are combined with practicality and comfort to make this custom-built colonial a dream come true. With almost 4700 square feet, this one-of-a-kind home features an expansive floor plan including an exquisite In-Law Suite with its own entrance. Offering an impactful street presence that includes a professional landscaped lot and resort like backyard with inground pool, the property is welcoming and tastefully updated. Enter through the front door to an interior that showcases an impressive traditional floor plan and hard wood floors that connect the Formal Living Room, Dining Room and Kitchen promoting an interactive lifestyle for entertaining, great space for everyday living, quiet areas for studying or reading and functional areas for those that need to work from home. Perfectly placed windows assure you of a bright and warm environment throughout the daytime hours. The gorgeous gourmet Kitchen is the heart of this home with its sprawling layout showcasing sleek granite countertops, tile backsplash and flooring. Delight in the plethora of eye-catching maple cabinets, complete stainless-steel appliances including double ovens, pantry and coffee bar. The Chef can easily interact and entertain family and friends with the chef’s counter making this Kitchen a true culinary experience. No detail is overlooked. The Breakfast Area opens conveniently to the sprawling Family Room with brick surround wood burning fireplace and flanking custom built ins. On this floor is also an Office currently being used as a Gym, an updated Powder Room, Mud Room and Laundry Room with direct access to the In-Law Suite. Venture to the second floor and discover the Primary Suite. Relax and unwind in the updated Ensuite Bath with sizable walk-in shower, freestanding tub and walk in closet. Two bedrooms share a nicely appointed large Hall Bath while a fourth Bedroom is a suite with its own handsome Full Bath and two closets. The In-Law Suite is a stand out feature with its own outside access, in addition to the inside access, that offers privacy and convenience while the stairs can easily host a stair lift. This is the perfect retreat for extended family or guest with its own Kitchen showcasing granite counters and stainless-steel appliances, Dining Area, Great Room, Bedroom and updated Full Bath. Enjoy a morning cup of coffee or glass of wind on the private Balcony with awning overlooking the beautiful yard. All this plus a breathtaking backyard oasis! Exit through the Kitchen sliding doors or from the In-Law Suite to a generous cement patio encasing an inground pool and private serene yard. As twilight turns to night, enjoy the built in firepit which only further enhances this backyard making truly an entertaining haven. Additional amenities of this unparalleled home include new HVAC (2 weeks old), tankless Water Heater, 2-year-old pool liner, shed, ceiling fans, recessed lighting, light dimmers for added ambiance, and irrigation system. This exceptional one-of-a-kind home's ideal proximity to area restaurants, shopping, major highways, schools together with its thoughtful layout and oasis like backyard and makes it the smart move for any buyer!
Sold for $780,000
Street View
Zillow last checked:
Listing updated:
Bought with:
Sebastian Rohan, rsr004648
Weichert Realtors - Moorestown
Source: Bright MLS,MLS#: NJBL2067320
Price history
| Date | Event | Price |
|---|---|---|
| 8/28/2024 | Sold | $780,000$166/sqft |
Source:  Bright MLS #NJBL2067320 Report a problem Bright MLS #NJBL2067320 Report a problem | ||
| 7/26/2024 | Pending sale | $780,000$166/sqft |
Source: Bright MLS #NJBL2067320 Report a problem | ||
| 7/12/2024 | Listed for sale | $780,000+74.5%$166/sqft |
Source: Bright MLS #NJBL2067320 Report a problem | ||
| 8/8/2014 | Sold | $447,000-3.9%$95/sqft |
Source: Public Record Report a problem | ||
| 4/28/2014 | Price change | $464,900-2.1%$99/sqft |
Source: RE/MAX Connection #6355072 Report a problem | ||
| 3/22/2014 | Listed for sale | $474,900-1%$101/sqft |
Source: RE/MAX Connection #6355072 Report a problem | ||
| 8/23/2013 | Price change | $479,900-4%$102/sqft |
Source: MBR REALTY #6268839 Report a problem | ||
| 7/23/2013 | Price change | $500,000-6.5%$107/sqft |
Source: RE/MAX of Cherry Hill #6190991 Report a problem | ||
| 6/19/2013 | Price change | $535,000-7%$114/sqft |
Source: RE/MAX of Cherry Hill #6190991 Report a problem | ||
| 3/28/2013 | Listed for sale | $575,000$122/sqft |
Source: RE/MAX of Cherry Hill, Inc. #6190991 Report a problem | ||
Nearby homes
Get a cash offer in 3 minutes
Find out how much your home could sell for in as little as 3 minutes with a no-obligation cash offer.
Estimated market value
$873,200
