Welcome home to this beautifully maintained residence featuring a level lot with a two car garage. Step inside to a stunning two story foyer with beautiful wood flooring and an open concept layout designed for both everyday living and entertaining. The main level offers a separate dining room with elegant coffered ceilings, a spacious family room with a cozy fireplace, and an abundance of natural light throughout. The open kitchen is a true centerpiece showcasing white cabinetry, stone countertops, a tile backsplash, stainless steel appliances, a large island, an eat-in dining area, and ample cabinet storage. A highly desirable main level bedroom with a full bathroom provides the perfect space for guests, in laws, or a private home office. Upstairs, retreat to the primary suite featuring plenty of room to relax. The primary bathroom offers dual vanities, a separate soaking tub and shower, and soaring ceilings. The additional bedrooms are generously sized, providing comfort and flexibility for family, guests, or hobbies. Stepping outside, the fully fenced backyard offers endless possibilities to create your own outdoor oasis. Whether you envision a garden, play area, fire pit, or outdoor kitchen, there's plenty of space to personalize. It's the perfect setting for grilling, entertaining, or simply enjoying the outdoors.
Active
$460,000
305 Eleanora Xing, Loganville, GA 30052
5beds
2,771sqft
Single Family Residence
Built in 2022
8,276 Square Feet Lot
$456,200 Zestimate®
$166/sqft
$58/mo HOA
What's special
Soaring ceilingsFully fenced backyardStunning two story foyerLarge islandTwo car garageOpen concept layoutStainless steel appliances
- 20 days |
- 298 |
- 20 |
Zillow last checked:
Listing updated:
Listed by:
Crystal Cooper 240-626-5153,
Keller Williams Realty Atl. Partners,
Tina Kadribasic 678-775-2600,
Keller Williams Realty Atl. Partners
Source: GAMLS,MLS#: 10798409
Facts & features
Interior
Bedrooms & bathrooms
- Bedrooms: 5
- Bathrooms: 3
- Full bathrooms: 3
- Main level bathrooms: 1
- Main level bedrooms: 1
Rooms
- Room types: Family Room, Laundry, Other
Kitchen
- Features: Breakfast Area, Breakfast Bar, Kitchen Island
Heating
- Central
Cooling
- Ceiling Fan(s), Central Air
Appliances
- Included: Dishwasher, Dryer, Microwave, Refrigerator, Washer
- Laundry: Upper Level
Features
- Double Vanity, Other, Vaulted Ceiling(s), Walk-In Closet(s)
- Flooring: Carpet, Hardwood, Other
- Windows: Double Pane Windows
- Basement: None
- Number of fireplaces: 1
- Fireplace features: Family Room
- Common walls with other units/homes: No Common Walls
Interior area
- Total structure area: 2,771
- Total interior livable area: 2,771 sqft
- Finished area above ground: 2,771
- Finished area below ground: 0
Property
Parking
- Total spaces: 2
- Parking features: Attached, Garage, Garage Door Opener, Kitchen Level
- Has attached garage: Yes
Features
- Levels: Two
- Stories: 2
- Patio & porch: Patio
- Fencing: Back Yard,Wood
- Waterfront features: No Dock Or Boathouse
- Body of water: None
Lot
- Size: 8,276 Square Feet
- Features: Other, Private
Details
- Parcel number: R5161 277
Construction
Type & style
- Home type: SingleFamily
- Architectural style: Traditional
- Property subtype: Single Family Residence
Materials
- Brick, Other, Vinyl Siding
- Foundation: Slab
- Roof: Composition
Condition
- Resale
- New construction: No
- Year built: 2022
Utilities & green energy
- Electric: 220 Volts
- Sewer: Public Sewer
- Water: Public
- Utilities for property: Cable Available, Electricity Available, Other, Sewer Available, Water Available
Green energy
- Energy efficient items: Thermostat
Community & HOA
Community
- Features: Sidewalks, Street Lights, Walk To Schools
- Security: Smoke Detector(s)
- Subdivision: Eleanora
HOA
- Has HOA: Yes
- Services included: Maintenance Grounds
- HOA fee: $700 annually
Location
- Region: Loganville
Financial & listing details
- Price per square foot: $166/sqft
- Tax assessed value: $486,100
- Annual tax amount: $7,020
- Date on market: 7/2/2026
- Cumulative days on market: 21 days
- Listing agreement: Exclusive Right To Sell
- Electric utility on property: Yes
Estimated market value
$456,200
$433,000 - $479,000
$2,889/mo
Price history
| Date | Event | Price |
|---|---|---|
| 7/2/2026 | Listed for sale | $460,000-1.5%$166/sqft |
Source:  FMLS GA #7798368 Report a problem FMLS GA #7798368 Report a problem | ||
| 5/21/2026 | Listing removed | $467,000$169/sqft |
Source:  GAMLS #10716063 Report a problem GAMLS #10716063 Report a problem | ||
| 4/28/2026 | Price change | $467,000-1.9%$169/sqft |
Source: GAMLS #10716063 Report a problem | ||
| 3/23/2026 | Listed for sale | $475,900+4.1%$172/sqft |
Source: FMLS GA #7738905 Report a problem | ||
| 4/21/2023 | Sold | $456,984$165/sqft |
Source: Public Record Report a problem | ||
| 3/18/2023 | Listed for sale | $456,984$165/sqft |
Source:  DRB Homes Report a problem DRB Homes Report a problem | ||
| 3/4/2023 | Listing removed | -- |
Source: DRB Homes Report a problem | ||
| 2/21/2023 | Price change | $456,984+0.4%$165/sqft |
Source: DRB Homes Report a problem | ||
| 1/24/2023 | Price change | $454,984+0%$164/sqft |
Source: DRB Homes Report a problem | ||
| 12/23/2022 | Price change | $454,9340%$164/sqft |
Source: FMLS GA #7133700 Report a problem | ||
| 12/12/2022 | Price change | $454,984-2.2%$164/sqft |
Source: GAMLS #20091508 Report a problem | ||
| 9/27/2022 | Price change | $465,120-1.1%$168/sqft |
Source: DRB Homes Report a problem | ||
| 7/12/2022 | Price change | $470,120+2.3%$170/sqft |
Source: DRB Homes Report a problem | ||
| 5/19/2022 | Listed for sale | $459,470$166/sqft |
Source:  Dan Ryan Builders Report a problem Dan Ryan Builders Report a problem | ||
Public tax history
| Year | Property taxes | Tax assessment |
|---|---|---|
| 2025 | $5,522 +4.9% | $194,440 +6.4% |
| 2024 | $5,263 +1.1% | $182,760 +1.4% |
| 2023 | $5,207 +650.7% | $180,160 +650.7% |
| 2022 | $694 | $24,000 |
Find assessor info on the county website
Monthly payment
Est. payment
Payment breakdown
Explore the cost of this home by adjusting the details. Changes won't be saved.Climate risks
Neighborhood: 30052
Nearby schools
GreatSchools rating
- 7/10Trip Elementary SchoolGrades: PK-5Distance: 3.5 mi
- 9/10Bay Creek Middle SchoolGrades: 6-8Distance: 3.6 mi
- 8/10Grayson High SchoolGrades: 9-12Distance: 1.5 mi
Schools provided by the listing agent
- Elementary: Trip
- Middle: Bay Creek
- High: Grayson
Source: GAMLS. This data may not be complete. We recommend contacting the local school district to confirm school assignments for this home.
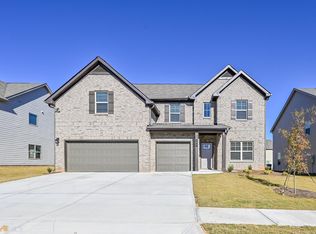
- $513,9005 bd3 ba3.1k sqft303 Eleanora Xing, Loganville, GA 30052Off Market
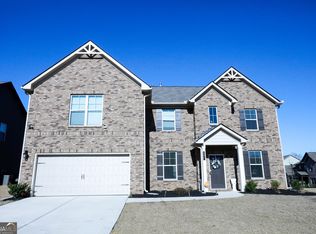
- $530,0005 bd4 ba3.8k sqft301 Eleanora Xing, Loganville, GA 30052Sold
- $495,9005 bd2 ba3.1k sqft202 Eleanora Way, Loganville, GA 30052Off Market

- $559,1004 bd4 ba3.6k sqft107 Eleanora Park, Loganville, GA 30052Off Market
- $477,0005 bd3 ba3.1k sqft128 Eleanora Park, Loganville, GA 30052Off Market
- $477,9995 bd3 ba3.1k sqft908 Yancey Ct, Loganville, GA 30052Sold
- $447,4005 bd3 ba2.7k sqft310 Eleanora Xing, Loganville, GA 30052Off Market
- $507,3005 bd3 ba3.1k sqft111 Eleanora Park, Loganville, GA 30052Off Market
A local agent can set up tours, give advice and negotiate with sellers.
Similar homes
- $488,3005 bd3 ba3.1k sqft684 Lakehaven Ln, Loganville, GA 30052For Sale
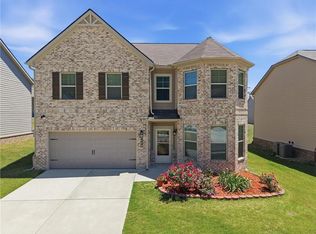
 MLS ID #7770041, Robin Warner, Solutions First Realty, LLC.. FMLS GA
 - $510,0005 bd4 ba2.8k sqft404 Henson Farm Dr, Loganville, GA 30052For Sale
 MLS ID #7692143, JUDY PATCH, Dorsey Alston Realtors. FMLS GA
 - $399,9994 bd2 ba2.4k sqft3858 Sweet Iris Cir, Loganville, GA 30052For Sale
 MLS ID #7786502, TRACY MINICH, REMAX Metro Atlanta. FMLS GA
 - $379,0004 bd3 ba2.5k sqft3883 Okefenokee Rdg, Loganville, GA 30052Active

 MLS ID #10771683, Jon S Dabney Jr., Jason Mitchell Real Estate Georgia. GAMLS
 - $489,9905 bd4 ba3.1k sqft1846 Kingsmere Run Dr, Loganville, GA 30052New ConstructionMLS ID #7738187, Dante Campbell, Rockhaven Realty, LLC. FMLS GA
- $385,0004 bd2 ba1.8k sqft4045 Berry Farm Ct, Loganville, GA 30052ActiveMLS ID #10798267, Patti Martinez, Keller Williams Realty Atl. Partners. GAMLS
- $450,0005 bd4 ba3k sqft1331 Thomas Daniel Way, Lawrenceville, GA 30045For SaleMLS ID #7792694, MARK SPAIN, Mark Spain Real Estate. FMLS GA
- $462,9004 bd3 ba2.4k sqft1638 High Falls Ln, Grayson, GA 30017For SaleMLS ID #7793814, Elizabeth Nguyen, Century 21 Results. FMLS GA
- $450,0005 bd3 ba2.6k sqft931 Overlook Path Way, Lawrenceville, GA 30045For SaleMLS ID #7785904, Doan Ho, Virtual Properties Realty.Net, LLC.. FMLS GA
- $438,0004 bd3 ba2.6k sqft796 Pinnacle Dr, Winder, GA 30680ActiveMLS ID #10809490, Ashley Anderson, Preferred GA Properties LLC. GAMLS
- $479,9004 bd3 ba2.2k sqft2267 Bold Springs Rd, Monroe, GA 30656ActiveMLS ID #10801530, Tabatha Pittaluga, Keller Williams Realty Atl. Partners. GAMLS
- $415,0005 bd4 ba2.9k sqft341 Chandler Bluff Ct, Grayson, GA 30017ActiveMLS ID #10784860, Crystal Cooper, Keller Williams Realty Atl. Partners. GAMLS
- $449,0005 bd4 ba3.1k sqft28 Ralph Still Rd, Dacula, GA 30019Active Under ContractMLS ID #10784961, The Rains Team, PEND Realty, LLC. GAMLS
- $469,0005 bd3 ba2.7k sqft209 Serenity Point, Lawrenceville, GA 30046For SaleMLS ID #7782930, Sung Hee Liz CHONG, Keller Williams Realty Chattahoochee North, LLC. FMLS GA
- $465,0005 bd3 ba2.8k sqft2966 Cove View Ct, Dacula, GA 30019Active Under ContractMLS ID #10713980, Rhonda Anderson, Orchard Brokerage, LLC. GAMLS
- $425,0004 bd4 ba2.9k sqft1212 Ida Woods Ln, Lawrenceville, GA 30045For SaleMLS ID #7762911, MARCIA REESE, Keller Williams Realty Atl Partners. FMLS GA
- $373,5005 bd3 ba2.6k sqft2323 Crimson Creek Ln, Snellville, GA 30078For SaleMLS ID #7795471, Kiki Adams, Coldwell Banker Realty. FMLS GA
- $430,0004 bd3 ba2.3k sqft3131 Wildberry Run Ln, Snellville, GA 30078For SaleMLS ID #7776158, Syed Firoz, Virtual Properties Realty.com. FMLS GA
- $500,0004 bd3 ba2.8k sqft294 Ralph Still Rd, Dacula, GA 30019ActiveMLS ID #10688042, Jamie Yoon, RE/MAX Center. GAMLS
- $449,9904 bd3 ba2.5k sqft104 Green Love Ln, Grayson, GA 30017ActiveMLS ID #10768893, Donna M Robinson, Coldwell Banker Realty. GAMLS
