Skip main navigation
Sold for $317,000
  • $317,000

    305 Elizabeth Dr, Brunswick, GA 31525

    4beds
    2,203sqft
    Single Family Residence
    Built in 2025
    6,969.6 Square Feet Lot
    $321,800 Zestimate®
    $144/sqft
    $2,658 Estimated rent

    Home value

    $321,800

    $280,000 - $370,000

    $2,658/mo

    Zestimate® history
    Loading
    Loading...

    Owner options

    List your home for rent

    $2,658/mo

    Rent Zestimate®

    Find your next renter with Zillow Rental Manager. Plus, with online applications, you can quickly screen prospective tenants – for free.

    Learn more

    $2,658/mo

    Rent Zestimate®

    Refinance and save

    $2,351/mo

    Est. payment

    Refinancing to a lower rate could help reduce your monthly payments and save thousands over the life of the loan.

    See today's rates

    $2,351/mo

    Est. payment

    Explore your selling options

    Work with a Zillow partner agent

    Leverage their expertise and Zillow's premium Showcase listings to get your home seen by more buyers.

    Get started

    List with your own agent

    Get your home in front of millions of buyers by listing it on Zillow.

    Learn how to do it

    Sell it yourself

    Take full control of how buyers see your home on Zillow by listing For Sale by Owner (FSBO).

    List your home

    What's special

    Main-level primary suiteAmazing family roomGenerous family roomDining areaLarge central granite islandStainless-steel appliancesThree spacious secondary bedrooms
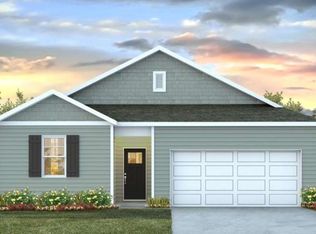
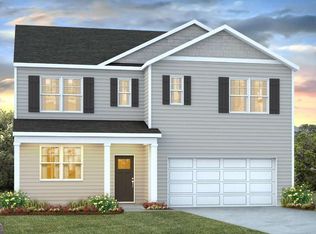
    New home at Autumn’s Wood in Brunswick, is waiting for you! Ideal Location just minutes to I-95, FLETC, Gulfstream, Airport, Hospital and more. Within about 20 minutes to beaches, Saint Simons and Jekyll Island, Easy drive to Savannah, Fort Stewart, Kingsland, St Mary's and Jacksonville. Step out onto your back patio and enjoy the peaceful sounds of nature. The Manning plan is perfect for family living with a main-level Primary Suite for privacy. The spacious chef’s kitchen features a large central granite island and stainless-steel appliances, including a refrigerator. It flows into the dining area and generous family room, with a sliding door leading to the backyard. The Primary Suite is a retreat, with a double vanity bath, walk-in shower, and a huge walk-in closet. A convenient laundry room is located near the 2-car garage entry. Upstairs, an amazing family room is surrounded by three spacious secondary bedrooms and a double vanity hall bath. Photos, colors, features, and sizes are for illustration purposes only and may vary. Home is under construction. Ask how to receive up to $10,000 towards closing costs with below-market interest rates with use of preferred lender and attorney.

    Zillow last checked:

    Listing updated:

    Listed by:

    Tammy Dunn 404-642-2127,

    DR Horton Realty of Georgia,

    Emily Adams 517-214-9012,

    DR Horton Realty of Georgia

    Bought with:

    Kristine Cooper, 422176

    Real Broker, LLC

    Source: Scout MLS,MLS#: 1651854

    Facts & features

    Interior

    Bedrooms & bathrooms
    • Bedrooms: 4
    • Bathrooms: 3
    • Full bathrooms: 2
    • 1/2 bathrooms: 1
    Heating
    • Central, Electric
    Cooling
    • Central Air, Electric
    Appliances
    • Included: Dishwasher, Microwave, Range, Refrigerator
    • Laundry: Gas Dryer Hookup, Laundry Room, Washer Hookup
    Features
    • Double Vanity, Pantry, Walk-In Closet(s), Shower Only
    • Flooring: Vinyl
    • Windows: Double Pane Windows
    • Has basement: No
    • Common walls with other units/homes: No Common Walls
    Interior area
    • Total structure area: 2,203
    • Total interior livable area: 2,203 sqft

    Property

    Parking
    • Total spaces: 2
    • Parking features: Attached
    • Garage spaces: 2
    Features
    • Has private pool: Yes
    Lot
    • Size: 6,969 sqft
    • Features: Full Size Lot
    Details
    • Parcel number: 0328309 074
    • Special conditions: Standard,Other

    Construction

    Type & style
    • Home type: SingleFamily
    • Architectural style: Traditional
    • Property subtype: Single Family Residence
    Materials
    • Vinyl Siding
    • Foundation: Slab
    • Roof: Other
    Condition
    • Under Construction,As Is
    • New construction: Yes
    • Year built: 2025
    Details
    • Builder model: Manning
    • Builder name: DR Horton
    • Warranty included: Yes

    Utilities & green energy

    • Sewer: Public Sewer
    • Water: Public
    • Utilities for property: Natural Gas Not Available
    Green energy
    • Energy efficient items: Windows

    Community & neighborhood

    Community
    • Community features: None
    Location
    • Region: Brunswick
    • Subdivision: Autumn's Woods

    HOA & financial

    HOA
    • Has HOA: Yes
    • HOA fee: $500 annually
    • Amenities included: Management
    • Association name: Association Services
    • Association phone: 912-450-1174

    Other

    Other facts
    • Listing terms: 1031 Exchange,Cash,Conventional,FHA,VA Loan

    Price history

    DateEventPrice
    5/7/2025Sold$317,000-0.1%$144/sqft
    Source: Scout MLS #1651854 Report a problem
    3/31/2025Pending sale$317,190$144/sqft
    Source: Hive MLS #325809 Report a problem
    2/11/2025Listed for sale$317,190$144/sqft
    Source: Hive MLS #325809 Report a problem

    Public tax history

    Tax history is unavailable.

    Neighborhood: 31525

    Nearby schools

    GreatSchools rating
    Schools provided by the listing agent
    • Elementary: Golden Isles
    • Middle: Jane Macon
    • High: Brunswick High School

    Source: Scout MLS. This data may not be complete. We recommend contacting the local school district to confirm school assignments for this home.

    Get pre-qualified for a loan
    At Zillow Home Loans, we can pre-qualify you in as little as 5 minutes with no impact to your credit score.

    An equal housing lender. NMLS #10287.

    Sell for more on Zillow
    Get a Zillow Showcase℠ listing at no additional cost and you could sell for .
    $321,800
    2% more
    +$6,436
    With Zillow Showcase(estimated)
    $328,236