Skip main navigation
Off market
Street View
  • $665,300

    305 Ellenwood Dr, Middletown, DE 19709

    4beds
    3,800sqft
    SingleFamily
    Built in 2006
    6,098 Square Feet Lot
    $665,300 Zestimate®
    $175/sqft
    $3,748 Estimated rent

    Home value

    $665,300

    $632,000 - $699,000

    $3,748/mo

    Zestimate® history
    Loading
    Loading...

    Owner options

    List your home for rent

    $3,748/mo

    Rent Zestimate®

    Find your next renter with Zillow Rental Manager. Plus, with online applications, you can quickly screen prospective tenants – for free.

    Learn more

    $3,748/mo

    Rent Zestimate®

    Refinance and save

    $4,097/mo

    Est. payment

    Refinancing to a lower rate could help reduce your monthly payments and save thousands over the life of the loan.

    See today's rates

    $4,097/mo

    Est. payment

    Explore your selling options

    Work with a Zillow partner agent

    Leverage their expertise and Zillow's premium Showcase listings to get your home seen by more buyers.

    Get started

    List with your own agent

    Get your home in front of millions of buyers by listing it on Zillow.

    Learn how to do it

    Sell it yourself

    Take full control of how buyers see your home on Zillow by listing For Sale by Owner (FSBO).

    List your home

    What's special

    No expense spared on the home! This is a true reflection of someone who knew what upgrades to include when building a home. Offering 4 bedrooms, 3 1/2 bathrooms, a 2 car garage, covered front porch, private rear patio and a finished basement with a bar. The main floor offers sprawling on site finished hardwood flooring, 2 bay windows, decorative columns, 5" baseboards, triple crown moldings and features a magnificent kitchen with raised panel, full overlay cabinets with crown molding, granite counter tops and tile back splash, extended island with electric cook top, double wall ovens and all GE Monogram Stainless Steel appliances. There is a butlers pantry with wet bar adjoining the kitchen to the dining room offering a sink, cabinetry and a built-in beverage refrigerator. The breakfast room features a double sided fireplace that also compliments the family room. The upstairs features a expanded owners suite with cathedral ceiling, spacious sitting room, 2 walk-in closets with closet organizers and a 3 sided fire place. The owners bathroom offers a tile flooring, extended 5 ft tiled shower, jetted Jacuzzi tub, Corian double bowl comfort height vanity, separate toilet room with and plantation shutters. The other 3 bedrooms are spacious and 2 of the 3 offer walk-in closets. The 2nd floor hall bathroom offers a Corian double bowl comfort height vanity, tile flooring and a tub/shower combination with tile surround. The basement is spectacular offering a huge recreation/game room, full bathroom with tub/shower combination, bar with granite counter tops, pendant lighting, a sink, stainless steel refrigerator and ample cabinets. There is also a walk up English welled exit with a tiled floor foyer, 2 other unfinished areas perfect for a possible exercise room, playroom, office or workshop. Other fantastic features include an open spindle staircase to the basement, hardwood stairs to the 2nd floor, whole house central vacuum, 2 zone heating and air conditioning, comfort height toilets, double hung windows, top-down/bottom-up shades, over sized driveway and a private paver patio off the breakfast room. Maintenance free beaded vinyl siding with brick water table. This home has it all. Come check it out today!

    This property is not currently displayed as for sale or rent on Zillow. This may be different from what's on other websites or public sources.
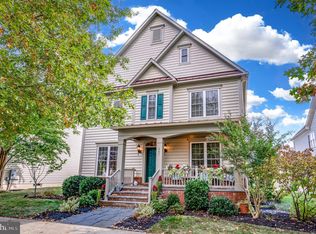
    Facts & features

    Interior

    Bedrooms & bathrooms
    • Bedrooms: 4
    • Bathrooms: 4
    • Full bathrooms: 3
    • 1/2 bathrooms: 1
    Heating
    • Forced air
    Cooling
    • Other
    Features
    • Flooring: Carpet
    • Basement: Finished
    • Has fireplace: Yes
    Interior area
    • Total interior livable area: 3,800 sqft

    Property

    Parking
    • Parking features: Garage - Attached
    Features
    • Exterior features: Other
    Lot
    • Size: 6,098 Square Feet
    Details
    • Parcel number: 2306400158

    Construction

    Type & style
    • Home type: SingleFamily
    • Architectural style: Colonial
    Materials
    • Foundation: Crawl/Raised
    • Roof: Asphalt
    Condition
    • Year built: 2006

    Community & HOA

    HOA
    • Has HOA: Yes
    • HOA fee: $69 monthly
    Location
    • Region: Middletown

    Financial & listing details

    • Price per square foot: $175/sqft
    • Tax assessed value: $689,900

    Price history

    DateEventPrice
    6/28/2018Sold$489,900$129/sqft
    Source: Agent Provided Report a problem
    4/23/2018Listed for sale$489,900-5.5%$129/sqft
    Source: Patterson-Schwartz Real Estate #7166801 Report a problem
    8/16/2006Sold$518,267$136/sqft
    Source: Public Record Report a problem

    Public tax history

    YearProperty taxesTax assessment
    2025-- $689,900 +450.2%
    2024$4,619 +19.6%$125,400
    2023$3,862 +0.2%$125,400
    2022$3,856 +2.2%$125,400
    2021$3,771 +1.2%$125,400
    2020$3,727 +7.9%$125,400
    2019$3,453 +24.1%$125,400
    2017$2,782 +18%$125,400
    2016$2,359 $125,400
    2015$2,359 +4.2%$125,400
    2014$2,264 $125,400
    2013-- $125,400
    2012-- $125,400
    2011-- $125,400
    2010-- $125,400
    2009-- $125,400
    2008-- $125,400 +0.4%
    2007-- $124,900
    2006-- $124,900 +1684.3%
    2005-- $7,000
    2004-- $7,000
    Find assessor info on the county website

    Neighborhood: 19709

    Nearby schools

    GreatSchools rating
    Get a cash offer in 3 minutes
    Find out how much your home could sell for in as little as 3 minutes with a no-obligation cash offer.
    Estimated market value
    $665,300
    Get a cash offer in 3 minutes
    Find out how much your home could sell for in as little as 3 minutes with a no-obligation cash offer.
    Estimated market value
    $665,300