Skip main navigation
Sold for $576,500
  • $576,500

    305 Embassy Circle, Wilmington, NC 28412

    4beds
    2,222sqft
    Single Family Residence
    Built in 1975
    0.54 Acres Lot
    $538,800 Zestimate®
    $259/sqft
    $2,855 Estimated rent

    Home value

    $538,800

    $512,000 - $566,000

    $2,855/mo

    Zestimate® history
    Loading
    Loading...

    Owner options

    List your home for rent

    $2,855/mo

    Rent Zestimate®

    Find your next renter with Zillow Rental Manager. Plus, with online applications, you can quickly screen prospective tenants – for free.

    Learn more

    $2,855/mo

    Rent Zestimate®

    Refinance and save

    $3,579/mo

    Est. payment

    Refinancing to a lower rate could help reduce your monthly payments and save thousands over the life of the loan.

    See today's rates

    $3,579/mo

    Est. payment

    Explore your selling options

    Work with a Zillow partner agent

    Leverage their expertise and Zillow's premium Showcase listings to get your home seen by more buyers.

    Get started

    List with your own agent

    Get your home in front of millions of buyers by listing it on Zillow.

    Learn how to do it

    Sell it yourself

    Take full control of how buyers see your home on Zillow by listing For Sale by Owner (FSBO).

    List your home

    What's special

    Professionally landscaped groundsSmooth ceilingsTrex-style deckingHardwood floors throughoutNeutral interior paintRemodeled kitchen and bathsFenced backyard
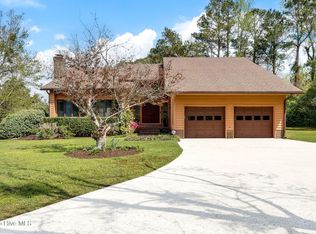
    Classic Cape Cod charm meets thoughtful modern updates on a beautifully landscaped half-acre cul-de-sac lot surrounded by mature trees. Offering a rare combination of privacy, character, and usable outdoor space, this 4-bedroom, 3-bath home stands apart from today's newer construction options. Inside, you'll find hardwood floors throughout, recessed lighting across the main level, smooth ceilings, neutral interior paint, upgraded interior and entry doors and remodeled kitchen and baths. The flexible floor plan includes a main-level bedroom with en-suite bath, ideal for guests, a home office, or multi-generational living. The updated kitchen offers abundant cabinet and counter space, making meal prep and entertaining easy, while the partially open layout allows for seamless connection to adjoining living and dining areas. Whether preparing everyday meals or hosting gatherings, the kitchen serves as the heart of the home. Major system improvements include newer HVAC systems (2019 /2024), newer roof, windows, and hot water heater. Additional upgrades include encapsulated crawl space, exterior trim paint, and partial driveway replacement with new concrete. Outdoor living is equally impressive with Trex- style decking, professionally landscaped grounds, irrigation system, newer sodded lawn, custom stone walkways in front and back, fenced backyard, and mature shade trees creating a peaceful and secluded setting. Enjoy morning coffee beneath the towering trees, outdoor dining with family and friends, gardening, play space, or simply relaxing in the privacy of your own backyard retreat. The detached 2-car garage offers excellent flexibility for workshop, hobby, storage, or studio use and includes a 30-amp RV hookup. Extended driveway provides ample parking for vehicles, guests, boats, or recreational equipment. This home has also benefited from architectural and engineering improvements and repairs. In preparation for listing this property the owners engaged both a licensed structural engineer and a certified home inspector to evaluate the home from the crawlspace to the roof and provide recommendations. Supporting engineering reports and repair documentation are available for buyer review. No HOA! Public pool and tennis courts are available in the community for a fee. Conveniently located near shopping, dining, entertainment, Historic Downtown Wilmington, the Cape Fear River, and area beaches.

    Zillow last checked:

    Listing updated:

    Listed by:

    Lisa K Blankers Burton 703-346-6662,

    RE/MAX Essential

    Bought with:

    Kevin L Millard, 263122

    eXp Realty

    Source: Hive MLS,MLS#: 100601361MLS LogoOriginating MLS: Cape Fear Realtors MLS, Inc.

    Facts & features

    Interior

    Bedrooms & bathrooms
    • Bedrooms: 4
    • Bathrooms: 3
    • Full bathrooms: 3
    Rooms
    • Room types: Living Room, Family Room, Dining Room, Bedroom 2, Master Bedroom, Bedroom 3, Bedroom 4
    Primary bedroom
    • Description: Has en-suite bath
    • Level: Second
    Bedroom 2
    • Description: Has en-suite bath
    • Level: First
    Bedroom 3
    • Level: Second
    Bedroom 4
    • Level: Second
    Dining room
    • Level: First
    Family room
    • Level: First
    Kitchen
    • Level: First
    Living room
    • Level: First
    Heating
    • Electric, Forced Air, Heat Pump, Zoned
    Cooling
    • Central Air, Zoned, Ceiling Fan(s)
    Appliances
    • Included: Electric Oven, Built-In Microwave, See Remarks, Washer, Refrigerator, Ice Maker, Dryer, Disposal, Dishwasher, Electric Range
    • Laundry: Dryer Hookup, Washer Hookup, Laundry Closet
    Features
    • Walk-in Closet(s), Solid Surface, Kitchen Island, Ceiling Fan(s), Pantry, Blinds/Shades, Walk-In Closet(s), See Remarks
    • Flooring: LVT/LVP, Hardwood
    • Windows: Thermal Windows
    • Has fireplace: Yes
    Interior area
    • Total structure area: 2,222
    • Total interior livable area: 2,222 sqft

    Property

    Parking
    • Total spaces: 6
    • Parking features: Garage Faces Front, Concrete, See Remarks, Off Street, Garage
    • Garage spaces: 2
    Features
    • Levels: Two
    • Patio & porch: Deck, See Remarks
    • Exterior features: Irrigation System, Garden, See Remarks
    • Fencing: Metal/Ornamental,Back Yard,Wood
    • View description: None
    • Frontage type: See Remarks
    Lot
    • Size: 0.54 Acres
    • Features: Cul-De-Sac, See Remarks, Wooded, Landscaped
    Details
    • Additional structures: Storage
    • Parcel number: R07012001008000
    • Zoning: R-15
    • Special conditions: Standard

    Construction

    Type & style
    • Home type: SingleFamily
    • Property subtype: Single Family Residence
    Materials
    • Wood Siding, Wood Frame
    • Foundation: Crawl Space
    • Roof: Architectural Shingle,See Remarks
    Condition
    • New construction: No
    • Year built: 1975

    Utilities & green energy

    • Sewer: Public Sewer
    • Water: Public
    • Utilities for property: Cable Available, Sewer Connected, Water Connected

    Community & HOA

    Community
    • Subdivision: Echo Farms
    HOA
    • Has HOA: No
    • Amenities included: See Remarks
    Location
    • Region: Wilmington

    Financial & listing details

    • Price per square foot: $259/sqft
    • Tax assessed value: $399,700
    • Annual tax amount: $2,352
    • Date on market: 9/4/2026
    • Cumulative days on market: 17 days
    • Listing agreement: Exclusive Right To Sell
    • Listing terms: Cash,Conventional,FHA,VA Loan
    • Road surface type: Paved

    Price history

    DateEventPrice
    10/8/2026Sold$576,500-3.1%$259/sqft
    Source: Hive MLS #100601361 Report a problem
    9/21/2026Contingent$595,000$268/sqft
    Source: Hive MLS #100601361 Report a problem
    9/4/2026Listed for sale$595,000+1.7%$268/sqft
    Source: Hive MLS #100601361 Report a problem
    6/4/2026Listing removed$585,000$263/sqft
    Source: Hive MLS #100575561 Report a problem
    5/23/2026Contingent$585,000$263/sqft
    Source: Hive MLS #100575561 Report a problem
    5/21/2026Listed for sale$585,000+88.1%$263/sqft
    Source: Hive MLS #100575561 Report a problem
    8/12/2020Sold$311,000+4%$140/sqft
    Source: Hive MLS #100222893 Report a problem
    7/6/2020Pending sale$299,000$135/sqft
    Source: Keller Williams Realty #100222893 Report a problem
    7/3/2020Listed for sale$299,000+89.8%$135/sqft
    Source: Keller Williams Realty #100222893 Report a problem
    8/9/2018Sold$157,500-6.8%$71/sqft
    Source: Public Record Report a problem
    7/2/2018Pending sale$169,000$76/sqft
    Source: Lumina 1 - Wilmington #100122952 Report a problem
    6/27/2018Listed for sale$169,000$76/sqft
    Source: Intracoastal Realty Corp. #100122952 Report a problem

    Public tax history

    YearProperty taxesTax assessment
    2025$2,352 +11.5%$399,700 +64.9%
    2024$2,109 +3%$242,400
    2023$2,048 -0.6%$242,400
    2022$2,060 -0.7%$242,400
    2021$2,074 -14.7%$242,400 +5%
    2020$2,432 $230,900
    2019$2,432 $230,900
    2018-- $230,900 +1.6%
    2017-- $227,300 +18%
    2016$2,135 +4.6%$192,700
    2015$2,041 +4.4%$192,700
    2014$1,954 $192,700
    2013-- $192,700
    2012-- $192,700 -15.1%
    2011-- $227,001
    2010-- $227,001
    2009-- --
    2008-- --
    2007-- --
    2005-- $153,356
    2004-- $153,356
    2003-- $153,356
    2002-- $153,356
    2001-- $153,356
    2000-- $153,356
    Find assessor info on the county website

    Neighborhood: Echo Farms/Rivers Edge

    Nearby schools

    GreatSchools rating
    Schools provided by the listing agent
    • Elementary: Alderman
    • Middle: Williston
    • High: New Hanover

    Source: Hive MLS. This data may not be complete. We recommend contacting the local school district to confirm school assignments for this home.

    Get a cash offer in 3 minutes
    Find out how much your home could sell for in as little as 3 minutes with a no-obligation cash offer.
    Estimated market value
    $538,800
    Get a cash offer in 3 minutes
    Find out how much your home could sell for in as little as 3 minutes with a no-obligation cash offer.
    Estimated market value
    $538,800