Skip main navigation
Active
  • $1,599,000

    305 Enchanted Hilltop Way, Austin, TX 78738

    4beds
    4,140sqft
    : 
    Loading
    Get pre-qualified
    Single Family Residence
    Built in 2014
    0.35 Acres Lot
    $-- Zestimate®
    $386/sqft
    $142/mo HOA

    What's special

    Designer finishesOpen floor planOutdoor kitchenPrivate oasisIn-ground basketball hoopThree-car garageRemodeled spa-like bath
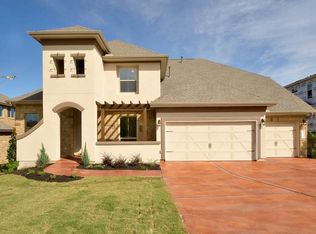
    Situated on a beautifully landscaped .345 acre lot in Rough Hollow’s Lakeway Highlands, this home is designed for both everyday comfort and resort-style living. A gated entry leads to a private casita with a full bath—perfect for guests, extended family, or a home office. The main residence features an open floor plan with an expansive kitchen anchored by an oversized island, seamlessly connecting to the dining and living areas for effortless entertaining. The primary suite offers a remodeled spa-like bath with designer finishes, dual vanities, and two generous walk-in closets. Upstairs you’ll find two additional bedrooms, a full bath, a game room, and a media room ideal for movie nights or play. The office on the main floor could easily serve as a fifth bedroom. Step outside to enjoy an impressive backyard retreat. Multiple covered living spaces include an upstairs outdoor kitchen and lounge, along with a 600+ sq ft cabana featuring a vaulted ceiling, full outdoor kitchen, and stone fireplace with TV mount. Overlooking the pool and hot tub, this private oasis is perfect for gatherings year-round. A three-car garage and extended driveway with an in-ground basketball hoop add everyday convenience. Backed by a greenbelt easement, the property offers exceptional privacy while still being part of Rough Hollow’s award-winning community, with access to pools, fitness, trails, tennis, and the Yacht Club & Marina.
    293 days
    |
    349
    |
    30
    |

    Zillow last checked:

    Listing updated:

    Listed by:

    Katherine Wright (512) 480-0848,

    Moreland Properties (512) 480-0848

    Source: Unlock MLS,MLS#: 6783055MLS Logo

    Loading...

      Facts & features

      Interior

      Bedrooms & bathrooms
      • Bedrooms: 4
      • Bathrooms: 4
      • Full bathrooms: 3
      • 1/2 bathrooms: 1
      • Main level bedrooms: 2
      Heating
      • Central, Heat Pump, Hot Water, Propane
      Cooling
      • Ceiling Fan(s), Central Air, Electric, ENERGY STAR Qualified Equipment
      Appliances
      • Included: Bar Fridge, Built-In Electric Oven, Built-In Gas Range, Built-In Oven(s), Built-In Range, Cooktop, Dishwasher, Disposal, Dryer, ENERGY STAR Qualified Appliances, ENERGY STAR Qualified Dishwasher, ENERGY STAR Qualified Dryer, ENERGY STAR Qualified Freezer, ENERGY STAR Qualified Refrigerator, ENERGY STAR Qualified Washer, ENERGY STAR Qualified Water Heater, Exhaust Fan, Freezer, Free-Standing Freezer, Gas Cooktop, Gas Range, Ice Maker, Microwave, Oven, Electric Oven, Double Oven, Plumbed For Ice Maker, Propane Cooktop, Range, RNGHD, Refrigerator, Free-Standing Refrigerator, Self Cleaning Oven, Stainless Steel Appliance(s), Vented Exhaust Fan, Washer, Washer/Dryer, Gas Water Heater, Wine Cooler, Wine Refrigerator
      Features
      • Bookcases, Breakfast Bar, Built-in Features, Ceiling Fan(s), Granite Counters, Crown Molding, Double Vanity, Dry Bar, Electric Dryer Hookup, Eat-in Kitchen, High Speed Internet, Kitchen Island, Multiple Dining Areas, Multiple Living Areas, Open Floorplan, Pantry, Primary Bedroom on Main, Recessed Lighting, Smart Thermostat, Soaking Tub, Storage, Walk-In Closet(s), Washer Hookup
      • Flooring: Carpet, Tile, Wood
      • Windows: Aluminum Frames, Bay Window(s), Blinds, Plantation Shutters, Screens, Shutters
      • Number of fireplaces: 2
      • Fireplace features: Den, Outside
      Interior area
      • Total interior livable area: 4,140 sqft

      Property

      Parking
      • Total spaces: 3
      • Parking features: Attached, Concrete, Covered, Direct Access, Door-Single, Driveway, Garage, Garage Door Opener, Lighted, Private
      • Attached garage spaces: 3
      Accessibility
      • Accessibility features: None
      Features
      • Levels: Two
      • Stories: 2
      • Patio & porch: Arbor, Awning(s), Covered, Deck, Patio, Porch, Rear Porch, See Remarks
      • Exterior features: Balcony, Barbecue, Basketball Court, CCTYD, Uncovered Courtyard, Exterior Steps, Garden, Gas Grill, Gutters Full, Lighting, Outdoor Grill, Private Entrance, Private Yard
      • Has private pool: Yes
      • Pool features: Cabana, ENERGY STAR Qualified pool pump, Fenced, Gunite, Heated, In Ground, Outdoor Pool, Pool/Spa Combo, Tile
      • Spa features: Heated, Hot Tub, In Ground
      • Fencing: Back Yard, Fenced, Gate, Privacy, Wrought Iron
      • Has view: Yes
      • View description: Canyon, Hill Country, Neighborhood, Trees/Woods
      • Waterfront features: None
      Lot
      • Size: 0.35 Acres
      • Features: Back Yard, Bluff, Curbs, Few Trees, Front Yard, Garden, Gentle Sloping, Landscaped, Native Plants, Near Golf Course, Public Maintained Road, Rolling Slope, Sprinkler - Automatic, Sprinkler - Back Yard, Sprinkler - Drip Only/Bubblers, Sprinklers In Front, Sprinkler - In-ground, Sprinkler - Rain Sensor, Sprinkler - Side Yard, Trees-Large (Over 40 Ft), Many Trees, Views
      Details
      • Additional structures: Cabana, Gazebo, Guest House, Outdoor Kitchen
      • Parcel number: 01358808080000
      • Special conditions: Standard

      Construction

      Type & style
      • Home type: SingleFamily
      • Property subtype: Single Family Residence
      Materials
      • Foundation: Slab
      • Roof: Composition
      Condition
      • Resale
      • New construction: No
      • Year built: 2014
      Details
      • Builder name: Grand Haven Homes

      Utilities & green energy

      • Sewer: Public Sewer
      • Water: Municipal Utility District (MUD)
      • Utilities for property: Cable Available, Cable Connected, Electricity Available, Electricity Connected, Internet-Fiber, Other, Phone Available, Propane, Sewer Connected, Underground Utilities, Water Connected

      Community & HOA

      Community
      • Features: Airport/Runway, BBQ Pit/Grill, Car Share Available, Clubhouse, Cluster Mailbox, Common Grounds, Controlled Access, Courtyard, Covered Parking, Curbs, Dog Park, Electronic Payments, Fishing, Fitness Center, Game Room, Garage Parking, Gated, High Speed Internet, Lake, Lounge, Online Services, Park, Pet Amenities, Picnic Area, Planned Social Activities, Playground, Pool, Property Manager On-Site, Restaurant, Sauna, Sidewalks, Spa/Hot Tub, Sport Court(s)/Facility, Tennis Court(s), Trash Pickup - Door to Door, U-Verse, Underground Utilities
      • Subdivision: Rough Hollow (Lakeway Highlands)
      HOA
      • Has HOA: Yes
      • Services included: Common Area Maintenance, Maintenance Grounds
      • HOA fee: $850 semi-annually
      • HOA name: Rough Hollow
      Location
      • Region: Austin

      Financial & listing details

      • Price per square foot: $386/sqft
      • Tax assessed value: $1,123,419
      • Annual tax amount: $25,225
      • Date on market: 9/26/2025
      • Listing terms: Cash,Conventional
      • Electric utility on property: Yes

        Estimated market value

        Not available

        Estimated sales range

        Not available

        Not available

        Price history

        DateEventPrice
        1/26/2026Price change$1,599,000-1.5%$386/sqft
        Source: Unlock MLS #6783055 Report a problem
        10/30/2025Price change$1,624,000-1.5%$392/sqft
        Source: Unlock MLS #6783055 Report a problem
        9/26/2025Listed for sale$1,649,000+3.1%$398/sqft
        Source: Unlock MLS #6783055 Report a problem
        4/28/2023Sold--
        Source: Realty Austin solds #9461331_78738 Report a problem
        4/8/2023Pending sale$1,599,990$386/sqft
        Source: Unlock MLS #9461331 Report a problem
        3/30/2023Contingent$1,599,990$386/sqft
        Source: Unlock MLS #9461331 Report a problem
        2/18/2023Listed for sale$1,599,990$386/sqft
        Source: Unlock MLS #9461331 Report a problem

        Public tax history

        YearProperty taxesTax assessment
        2025$20,135 -28.8%$1,123,419 -10.8%
        2024$28,274 +77.9%$1,259,205 +42.1%
        2023$15,892 -2.3%$886,133 +10%
        2022$16,258 $805,575 +10%
        2021-- $732,341 +8.6%
        2020$16,421 +3.7%$674,419 +3.8%
        2019$15,829 -2%$649,963 -2.9%
        2018$16,151 $669,454 +3.6%
        2017$16,151 +17.5%$646,236 +0.3%
        2016$13,748 $644,442 +10%
        2015$13,748 $585,856 +29.2%
        2014$13,748 $453,332
        Find assessor info on the county website

        Monthly payment

        Est. payment

        Payment breakdown

        Explore the cost of this home by adjusting the details. Changes won't be saved.
        All calculations are estimates and provided by Zillow, Inc. for informational purposes only. Actual amounts may vary.
        HOA fees may include property taxes on listings classified as Co-Ops. Contact the listing agent and/or owner for fee details.
        Mortgage interest rates are dependent on a number of factors, including credit score, down payment, and repayment length. Interest rate data provided by Zillow Group Marketplace, Inc. as of 1/1/1970 from various mortgage lenders with which we have lead or other similar arrangements; the Estimated Payment is an average of those rates.
        See how much you could borrow to make a competitive offer.

        Climate risks

        Neighborhood: 78738

        Getting around

        0 / 100
        Car-Dependent
        0 / 100
        No Nearby Transit
        5 / 100
        Somewhat Bikeable

        Nearby schools

        GreatSchools rating
        Schools provided by the listing agent
        • Elementary: Rough Hollow
        • Middle: Lake Travis
        • High: Lake Travis
        • District: Lake Travis ISD

        Source: Unlock MLS. This data may not be complete. We recommend contacting the local school district to confirm school assignments for this home.

        A local agent can set up tours, give advice and negotiate with sellers.

        Browse local experts

        Similar homes