Skip main navigation
For sale
  • Price cut: $10K (7/20)
    $373,900

    305 Euclid St, Fort Morgan, CO 80701

    4beds
    2,384sqft
    : 
    $2,291/mo
    Get pre-qualified
    Single Family Residence
    Built in 1939
    6,250 Square Feet Lot
    $-- Zestimate®
    $157/sqft
    $-- HOA

    What's special

    New appliancesQuartz countertopsCurved doorwaysOriginal doorknobsTasteful open floor planWarm hardwood floorsElegant lighting
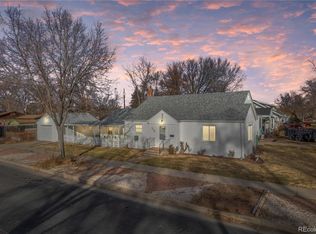
    Charm & updates speckles throughout this classic ranch home! With warm hardwood floors, original doorknobs, tasteful open floor plan, curved doorways, the feeling of home surrounds you! Quartz countertops, new appliances + cabinets, elegant lighting, both bathrooms updated with stunning materials! The basement features a kitchenette boasting an area for all your hosting needs! Updated HVAC & hot water heater, new roof, electrical, & plumbing! Backyard is ready for your green thumb & design ideas!! Detached garage provides room for 3 cars AND workshop area! Let's view it today!
    44 days
    |
    545
    |
    31
    |

    Zillow last checked:

    Listing updated:

    Listed by:

    Mary Walter 970-842-2444,

    CENTURY 21 Cornerstone

    Source: IRES as distributed by MLS GRID,MLS#: 1063872MLS Logo

      Facts & features

      Interior

      Bedrooms & bathrooms
      • Bedrooms: 4
      • Bathrooms: 2
      • Full bathrooms: 1
      • 3/4 bathrooms: 1
      • Main level bathrooms: 1
      Primary bedroom
      • Description: Hardwood
      • Level: Main
      • Dimensions: 0 x 0
      Bedroom 2
      • Description: Hardwood
      • Level: Main
      Bedroom 3
      • Description: Carpet
      • Level: Basement
      Bedroom 4
      • Description: Carpet
      • Level: Basement
      Kitchen
      • Description: Hardwood
      • Level: Main
      • Dimensions: 0 x 0
      Heating
      • Forced Air
      Cooling
      • Central Air
      Appliances
      • Included: Electric Range, Dishwasher, Refrigerator, Washer, Dryer, Microwave
      • Laundry: Washer/Dryer Hookup
      Features
      • Separate Dining Room, Open Floorplan, Natural Woodwork, Walk-In Closet(s), Kitchen Island
      • Flooring: Wood
      • Windows: Window Coverings, Bay or Bow Window
      • Basement: Full,Partially Finished
      Interior area
      • Total structure area: 1,192
      • Total interior livable area: 2,384 sqft
      • Finished area above ground: 1,192

      Property

      Parking
      • Total spaces: 3
      • Parking features: Detached, Oversized
      • Garage spaces: 3
      • Details: Detached
      Features
      • Levels: One
      • Stories: 1
      • Patio & porch: Patio
      • Fencing: Fenced,Wood,Chain Link
      • Has view: Yes
      • View description: City
      Lot
      • Size: 6,250 Square Feet
      • Features: Level, Paved, Gutters, Sidewalks, Alley
      Details
      • Parcel number: 122701410006
      • Zoning: RES
      • Special conditions: Private Owner

      Construction

      Type & style
      • Home type: SingleFamily
      • Property subtype: Single Family Residence
      Materials
      • Metal Siding
      • Roof: Composition
      Condition
      • New construction: No
      • Year built: 1939

      Utilities & green energy

      • Electric: City of FM
      • Gas: City of FM
      • Sewer: Public Sewer
      • Water: City
      • Utilities for property: Natural Gas Available, Electricity Available

      Community & HOA

      Community
      • Subdivision: Fulton Heights
      HOA
      • Has HOA: No
      Location
      • Region: Fort Morgan

      Financial & listing details

      • Price per square foot: $157/sqft
      • Tax assessed value: $305,490
      • Annual tax amount: $1,592
      • Date on market: 7/10/2026
      • Listing terms: Cash,Conventional,FHA,VA Loan
      • Electric utility on property: Yes
      • Road surface type: Asphalt

        Estimated market value

        Not available

        Estimated sales range

        Not available

        Not available

        Price history

        DateEventPrice
        8/13/2026Listed for sale$373,900$157/sqft
        Source: IRES as distributed by MLS GRID #1063872 Report a problem
        8/6/2026Pending sale$373,900$157/sqft
        Source: IRES as distributed by MLS GRID #1063872 Report a problem
        7/20/2026Price change$373,900-2.6%$157/sqft
        Source: IRES as distributed by MLS GRID #1063872 Report a problem
        7/10/2026Listed for sale$383,900+134.1%$161/sqft
        Source: IRES as distributed by MLS GRID #1063872 Report a problem
        8/5/2025Sold$164,000-23.7%$69/sqft
        Source: IRES as distributed by MLS GRID #1037886 Report a problem
        7/24/2025Pending sale$215,000$90/sqft
        Source: REcolorado as distributed by MLS GRID #IR1037886 Report a problem
        7/21/2025Listed for sale$215,000$90/sqft
        Source: REcolorado as distributed by MLS GRID #IR1037886 Report a problem
        7/9/2025Pending sale$215,000$90/sqft
        Source: REcolorado as distributed by MLS GRID #IR1037886 Report a problem
        7/8/2025Listed for sale$215,000$90/sqft
        Source: REcolorado as distributed by MLS GRID #IR1037886 Report a problem
        6/30/2025Pending sale$215,000$90/sqft
        Source: REcolorado as distributed by MLS GRID #IR1037886 Report a problem
        6/27/2025Listed for sale$215,000$90/sqft
        Source: IRES as distributed by MLS GRID #1037886 Report a problem

        Public tax history

        YearProperty taxesTax assessment
        2025$1,689 -1.4%$19,100 -23%
        2024$1,713 +26.4%$24,790 -3.6%
        2023$1,355 -2.9%$25,710 +55.5%
        2022$1,395 +19.8%$16,530 -2.8%
        2021$1,164 -0.2%$17,000 +23.1%
        2020$1,166 +27%$13,810 +28.8%
        2018$919 $10,720
        2017$919 -0.1%$10,720 +12.3%
        2016$920 +11.2%$9,550
        2015$827 +1.5%$9,550 +9.1%
        2014$815 +6.4%$8,750
        2013$766 +239162.5%$8,750 -3.4%
        2011$0 $9,060 -12.8%
        2010$864 $10,390
        Find assessor info on the county website

        Monthly payment

        Est. payment

        Payment breakdown

        Explore the cost of this home by adjusting the details. Changes won't be saved.
        All calculations are estimates and provided by Zillow, Inc. for informational purposes only. Actual amounts may vary.
        HOA fees may include property taxes on listings classified as Co-Ops. Contact the listing agent and/or owner for fee details.
        See how much you could borrow to make a competitive offer.

        Climate risks

        Neighborhood: 80701

        Getting around

        61 / 100
        Somewhat Walkable
        46 / 100
        Somewhat Bikeable

        Nearby schools

        GreatSchools rating
        Schools provided by the listing agent
        • Elementary: Fort Morgan
        • Middle: Fort Morgan
        • High: Fort Morgan

        Source: IRES as distributed by MLS GRID. This data may not be complete. We recommend contacting the local school district to confirm school assignments for this home.

        A local agent can set up tours, give advice and negotiate with sellers.

        Browse local experts

        Similar homes