Original owner hates to sell this well kept 3 bedroom 2 1/2 bath Ranch home in Somerset Walk. This home features a 2 car garage, covered front porch, Eat in Kitchen and much more. Enter into a foyer with hardwood flooring and a convenient coat closet. The living room and family room share a double sided gas fireplace and vaulted ceilings . The family room has skylights, a ceiling fan and carpeting. The Eat in Kitchen has plenty of Cherrywood cabinetry and tons of counter space. The kitchen features; hardwood flooring, new gas stove, new dishwasher, a built in microwave ,a pantry, refrigerator included, recessed lighting and a breakfast area with dual window box seats for plants, etc.... The slider off the kitchen leads to a large rear deck which overlooks the fenced rear yard. The Primary bedroom has cathedral ceilings, a walk in closet and a primary bathroom. The bathroom has been remodeled with a lower threshold walk in shower, double sink vanity and has a nice soaking tub. The other wing of the home has 2 nice sized bedrooms with carpeting, ceiling fan and close proximity to the remodeled hall bath. Also on the main floor you will find a formal dining room with chandelier, vinyl laminate plank flooring and crown molding. The laundry room is just off the main bedroom. It has a washer, new dryer, shelving and a laundry tub. Other features of this home: retractable awning for the deck area, Huge basement with 9 foot ceiling, new gas water heater, Lennox gas forced hot air heater with central air, Whole house Vacuum system, stair lift leading to the basement. All this and it is in CBSD, close to lots of shopping and entertainment. Showings begin Saturday, 8/2.
Sold for $720,100
$720,100
305 Evening Walk Ln, Warrington, PA 18976
3beds
2,319sqft
Single Family Residence
Built in 2000
0.29 Acres Lot
$746,400 Zestimate®
$311/sqft
$3,203 Estimated rent
Home value
$746,400
$694,000 - $806,000
$3,203/mo
Zestimate® history
Owner options
List your home for rent
$3,203/mo
Rent Zestimate®
Find your next renter with Zillow Rental Manager. Plus, with online applications, you can quickly screen prospective tenants – for free.
$3,203/mo
Rent Zestimate®
Refinance and save
$4,856/mo
Est. payment
Refinancing to a lower rate could help reduce your monthly payments and save thousands over the life of the loan.
$4,856/mo
Est. payment
Explore your selling options
Work with a Zillow partner agent
Leverage their expertise and Zillow's premium Showcase listings to get your home seen by more buyers.
Get startedList with your own agent
Get your home in front of millions of buyers by listing it on Zillow.
Learn how to do itSell it yourself
Take full control of how buyers see your home on Zillow by listing For Sale by Owner (FSBO).
List your homeWhat's special
Fenced rear yardHuge basementLarge rear deckNew dishwasherSoaking tubCovered front porchLaundry room
Zillow last checked:
Listing updated:
Listed by:
Hugh Henry Jr 215-588-6369,
RE/MAX Signature
Bought with:
Kristen Robertson, 2077597
Keller Williams Real Estate-Montgomeryville
Jackie Keenan, 2077596
Keller Williams Real Estate-Montgomeryville
Source: Bright MLS,MLS#: PABU2101650
Facts & features
Interior
Bedrooms & bathrooms
- Bedrooms: 3
- Bathrooms: 3
- Full bathrooms: 2
- 1/2 bathrooms: 1
- Main level bathrooms: 3
- Main level bedrooms: 3
Rooms
- Room types: Living Room, Dining Room, Primary Bedroom, Bedroom 2, Bedroom 3, Kitchen, Family Room, Basement, Laundry
Primary bedroom
- Features: Flooring - Carpet, Bathroom - Walk-In Shower, Soaking Tub, Cathedral/Vaulted Ceiling, Ceiling Fan(s), Walk-In Closet(s), Double Sink
- Level: Main
- Area: 228 Square Feet
- Dimensions: 19 x 12
Bedroom 2
- Features: Flooring - Carpet, Ceiling Fan(s)
- Level: Main
- Area: 168 Square Feet
- Dimensions: 14 x 12
Bedroom 3
- Features: Flooring - Carpet, Ceiling Fan(s)
- Level: Main
- Area: 156 Square Feet
- Dimensions: 13 x 12
Basement
- Features: Basement - Unfinished, Flooring - Concrete
- Level: Lower
- Area: 2268 Square Feet
- Dimensions: 63 x 36
Dining room
- Features: Flooring - Luxury Vinyl Plank, Crown Molding
- Level: Main
- Area: 240 Square Feet
- Dimensions: 20 x 12
Family room
- Features: Flooring - Carpet, Cathedral/Vaulted Ceiling, Ceiling Fan(s), Recessed Lighting, Skylight(s)
- Level: Main
- Area: 270 Square Feet
- Dimensions: 18 x 15
Kitchen
- Features: Flooring - HardWood, Breakfast Room, Built-in Features, Ceiling Fan(s), Eat-in Kitchen, Kitchen - Gas Cooking, Recessed Lighting, Pantry
- Level: Main
- Area: 204 Square Feet
- Dimensions: 17 x 12
Laundry
- Features: Flooring - Vinyl
- Level: Main
- Area: 32 Square Feet
- Dimensions: 8 x 4
Living room
- Features: Flooring - HardWood, Fireplace - Gas, Attached Bathroom
- Level: Main
- Area: 130 Square Feet
- Dimensions: 13 x 10
Heating
- Forced Air, Natural Gas
Cooling
- Central Air, Natural Gas
Appliances
- Included: Microwave, Central Vacuum, Dishwasher, Disposal, Dryer, Energy Efficient Appliances, Exhaust Fan, Humidifier, Oven/Range - Gas, Refrigerator, Six Burner Stove, Washer, Water Heater, Gas Water Heater
- Laundry: Main Level, Washer In Unit, Dryer In Unit, Laundry Room
Features
- Attic, Soaking Tub, Bathroom - Walk-In Shower, Bathroom - Stall Shower, Breakfast Area, Built-in Features, Ceiling Fan(s), Central Vacuum, Crown Molding, Dining Area, Entry Level Bedroom, Family Room Off Kitchen, Floor Plan - Traditional, Formal/Separate Dining Room, Eat-in Kitchen, Kitchen - Gourmet, Kitchen - Table Space, Pantry, Primary Bath(s), Recessed Lighting, Upgraded Countertops, Walk-In Closet(s)
- Flooring: Hardwood, Ceramic Tile, Carpet, Wood
- Windows: Energy Efficient, Vinyl Clad, Skylight(s), Window Treatments
- Basement: Concrete,Unfinished
- Number of fireplaces: 1
- Fireplace features: Double Sided, Gas/Propane, Stone
Interior area
- Total structure area: 2,319
- Total interior livable area: 2,319 sqft
- Finished area above ground: 2,319
- Finished area below ground: 0
Property
Parking
- Total spaces: 6
- Parking features: Storage, Garage Faces Front, Garage Door Opener, Inside Entrance, Oversized, Attached, Driveway
- Attached garage spaces: 2
- Uncovered spaces: 4
Accessibility
- Accessibility features: Stair Lift
Features
- Levels: Two
- Stories: 2
- Exterior features: Awning(s), Lighting, Sidewalks
- Pool features: None
- Fencing: Aluminum,Split Rail
Lot
- Size: 0.29 Acres
Details
- Additional structures: Above Grade, Below Grade
- Parcel number: 50008133
- Zoning: RA
- Special conditions: Standard
Construction
Type & style
- Home type: SingleFamily
- Architectural style: Ranch/Rambler
- Property subtype: Single Family Residence
Materials
- Frame
- Foundation: Active Radon Mitigation
- Roof: Architectural Shingle
Condition
- New construction: No
- Year built: 2000
Utilities & green energy
- Electric: 200+ Amp Service
- Sewer: Public Sewer
- Water: Public
Community & HOA
Community
- Security: Fire Sprinkler System
- Subdivision: Somerset Walk
HOA
- Has HOA: No
Location
- Region: Warrington
- Municipality: WARRINGTON TWP
Financial & listing details
- Price per square foot: $311/sqft
- Tax assessed value: $39,420
- Annual tax amount: $7,551
- Date on market: 8/2/2025
- Listing agreement: Exclusive Right To Sell
- Listing terms: Cash,Conventional,FHA,VA Loan
- Inclusions: Washer, Dryer And Kitchen Refrigerator In "as-is" Condition
- Ownership: Fee Simple
Price history
| Date | Event | Price |
|---|---|---|
| 9/26/2025 | Sold | $720,100+10.8%$311/sqft |
Source:  Bright MLS #PABU2101650 Report a problem Bright MLS #PABU2101650 Report a problem | ||
| 9/5/2025 | Pending sale | $649,900$280/sqft |
Source: Bright MLS #PABU2101650 Report a problem | ||
| 8/5/2025 | Contingent | $649,900$280/sqft |
Source: Bright MLS #PABU2101650 Report a problem | ||
| 8/2/2025 | Listed for sale | $649,900+165.1%$280/sqft |
Source: Bright MLS #PABU2101650 Report a problem | ||
| 6/12/2000 | Sold | $245,175$106/sqft |
Source: Public Record Report a problem | ||
Public tax history
| Year | Property taxes | Tax assessment |
|---|---|---|
| 2026 | $7,962 +5.4% | $39,420 |
| 2025 | $7,551 | $39,420 |
| 2024 | $7,551 +12.1% | $39,420 |
| 2023 | $6,737 +2% | $39,420 |
| 2022 | $6,604 +1.1% | $39,420 |
| 2021 | $6,531 | $39,420 |
| 2020 | $6,531 +1.7% | $39,420 |
| 2018 | $6,419 +1.7% | $39,420 |
| 2017 | $6,313 +3.1% | $39,420 |
| 2016 | $6,123 | $39,420 |
| 2015 | -- | $39,420 |
| 2014 | -- | $39,420 |
| 2013 | -- | $39,420 |
| 2012 | -- | $39,420 |
| 2011 | -- | $39,420 |
| 2010 | -- | $39,420 -12.1% |
| 2009 | -- | $44,840 |
| 2008 | -- | $44,840 |
| 2007 | -- | $44,840 |
| 2006 | -- | $44,840 |
| 2005 | -- | $44,840 +300% |
| 2004 | -- | $11,210 |
| 2003 | -- | $11,210 |
| 2002 | -- | $11,210 |
| 2000 | -- | $11,210 |
Find assessor info on the county website
Neighborhood: 18976
Nearby homes
- $709,2003 bd3 ba2.3k sqft307 Evening Walk Ln, Warrington, PA 18976Off Market
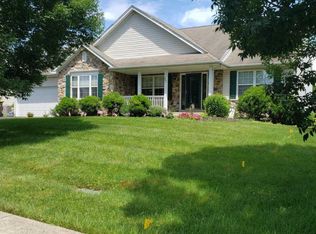
- $798,7003 bd2 ba2.2k sqft303 Evening Walk Ln, Warrington, PA 18976Off Market
- $851,0004 bd2 ba3.2k sqft111 Morning Walk Dr, Warrington, PA 18976Off Market
- $919,6004 bd2 ba3.7k sqft109 Morning Walk Dr, Warrington, PA 18976Off Market
- $833,4004 bd2 ba2.6k sqft308 Evening Walk Ln, Warrington, PA 18976Off Market
- $928,1004 bd2 ba3.4k sqft304 Evening Walk Ln, Warrington, PA 18976Off Market
- $927,6004 bd2 ba3.3k sqft309 Evening Walk Ln, Warrington, PA 18976Off Market
- $825,0004 bd3 ba3.4k sqft107 Morning Walk Dr, Warrington, PA 18976Sold
Nearby schools
GreatSchools rating
- 10/10Mill Creek Elementary SchoolGrades: K-6Distance: 1.1 mi
- 10/10Unami Middle SchoolGrades: 7-9Distance: 2.6 mi
- 10/10Central Bucks High School-SouthGrades: 10-12Distance: 0.9 mi
Schools provided by the listing agent
- Elementary: Mill Creek
- Middle: Unami
- High: Central Bucks High School South
- District: Central Bucks
Source: Bright MLS. This data may not be complete. We recommend contacting the local school district to confirm school assignments for this home.
Get a cash offer in 3 minutes
Find out how much your home could sell for in as little as 3 minutes with a no-obligation cash offer.
Estimated market value
$746,400
Get a cash offer in 3 minutes
Find out how much your home could sell for in as little as 3 minutes with a no-obligation cash offer.
Estimated market value
$746,400
- Pennsylvania
- Bucks County
- Warrington
- 18976
- 305 Evening Walk Ln
