Skip main navigation
Off market
  • $687,900

    305 Fairweather Dr, Exton, PA 19341

    4beds
    2,252sqft
    SingleFamily
    Built in 1988
    10,018 Square Feet Lot
    $687,900 Zestimate®
    $305/sqft
    $3,661 Estimated rent

    Home value

    $687,900

    $654,000 - $722,000

    $3,661/mo

    Zestimate® history
    Loading
    Loading...

    Owner options

    List your home for rent

    $3,661/mo

    Rent Zestimate®

    Find your next renter with Zillow Rental Manager. Plus, with online applications, you can quickly screen prospective tenants – for free.

    Learn more

    $3,661/mo

    Rent Zestimate®

    Refinance and save

    $4,358/mo

    Est. payment

    Refinancing to a lower rate could help reduce your monthly payments and save thousands over the life of the loan.

    See today's rates

    $4,358/mo

    Est. payment

    Explore your selling options

    Work with a Zillow partner agent

    Leverage their expertise and Zillow's premium Showcase listings to get your home seen by more buyers.

    Get started

    List with your own agent

    Get your home in front of millions of buyers by listing it on Zillow.

    Learn how to do it

    Sell it yourself

    Take full control of how buyers see your home on Zillow by listing For Sale by Owner (FSBO).

    List your home

    What's special

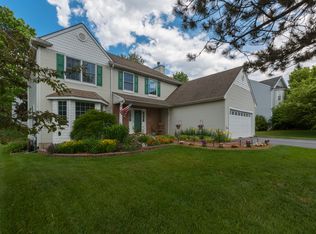
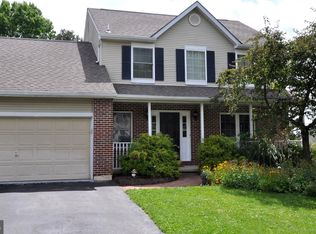
    This immaculate 4 bedroom, 2.5 bath Colonial in a prime location has all the right touches! The friendly sidewalk community of the Seasons enjoys the highly-rated Downingtown school district and proximity to all of Exton’s finest conveniences and amenities as well as the naturally beautiful, recreation-rich Marsh Creek State Park. Under a covered front porch, the entryway with its lovely etched glass inlays conveys the perfect first impression. The gleaming hardwoods in the formal living and dining rooms add elegance as the tastefully soft gray walls throughout add a pleasantly soothing touch. The sleek custom kitchen sparkles and shines with its modern track lighting, richly hued cherry cabinetry, granite counters, decorative tile backsplash, stainless steel appliances, smooth 5-burner cooktop range, warming drawer, microwave, tile flooring, breakfast bar, and casual eat-in dining area. The remarkably spacious family room is a special feature of this home, as its dimensions have been expanded to a full 17x24’ size. Its hardwood floor, recessed lighting, ceiling fan, electric fireplace, and new Anderson double-slider to the outdoor deck make this room a fabulous center for family time or entertaining everyone on your guest list, and the festivities can flow seamlessly to the outdoor living space on the lovely deck overlooking your backyard and landscaping. Off the family room, a terrifically convenient office space is tucked away for keeping up with busy calendars and inboxes! The updated powder room and laundry room with utility sink complete the main level. Take the turned staircase up to the second level where its four bedrooms all have ceiling fans and generous closet space. The primary bedroom has two walk-in closets and a private bath with a two-bowl vanity and combined tub and shower. The three additional bedrooms share a full hall bath. The basement of this home has been fully finished to offer an additional 400 sq ft of versatility as a rec room, workout space, media center, or a place to gather more friends around the built-in bar with track lighting and custom features to accommodate an array of glassware and beverages. Outdoors, enjoy easy maintenance of your level yard and the backyard playset which conveys with the home. Getting around town could not be easier or more convenient as you will have quick access to Routes 100, 401, 30, and the PA Turnpike. No HOA dues, friendly neighbors, and a move-in ready home… make today the day you find the lifestyle your family desires and deserves, it’s all here!

    This property is off market, which means it's not currently listed for sale or rent on Zillow. This may be different from what's available on other websites or public sources.
    Facts & features

    Interior

    Bedrooms & bathrooms
    • Bedrooms: 4
    • Bathrooms: 3
    • Full bathrooms: 2
    • 1/2 bathrooms: 1
    Heating
    • Other, Electric
    Cooling
    • Central
    Appliances
    • Included: Dishwasher, Dryer, Freezer, Microwave, Range / Oven, Refrigerator, Washer
    Features
    • Flooring: Tile, Carpet, Hardwood
    • Basement: Finished
    • Has fireplace: Yes
    Interior area
    • Total interior livable area: 2,252 sqft

    Property

    Parking
    • Total spaces: 4
    • Parking features: Garage - Attached
    Features
    • Exterior features: Vinyl
    • Has spa: Yes
    • Has view: Yes
    • View description: None
    Lot
    • Size: 10,018 sqft
    Details
    • Parcel number: 3304K00450000

    Construction

    Type & style
    • Home type: SingleFamily
    • Architectural style: Conventional
    Materials
    • Roof: Shake / Shingle
    Condition
    • Year built: 1988

    Community & neighborhood

    Location
    • Region: Exton

    Price history

    DateEventPrice
    7/12/2021Sold$515,000+28.8%$229/sqft
    Source: Bright MLS #PACT537094 Report a problem
    9/9/2010Listing removed$399,900$178/sqft
    Source: RE/MAX Professional Realty, Inc. #5737982 Report a problem
    8/14/2010Price change$399,900-4.8%$178/sqft
    Source: RE/MAX Professional Realty, Inc. #5737982 Report a problem
    7/9/2010Listed for sale$419,900+100%$186/sqft
    Source: RE/MAX Professional Realty, Inc. #5737982 Report a problem
    4/26/2000Sold$210,000$93/sqft
    Source: Public Record Report a problem

    Public tax history

    YearProperty taxesTax assessment
    2025$6,486 +2.6%$178,610
    2024$6,320 +3.4%$178,610
    2023$6,114 +3%$178,610
    2022$5,935 +2.6%$178,610
    2021$5,786 +191.4%$178,610
    2020$1,986 -64.9%$178,610
    2019$5,657 $178,610
    2018$5,657 +9899.6%$178,610
    2017$57 -98.9%$178,610
    2016$5,278 $178,610
    2015$5,278 $178,610
    2014$5,278 $178,610
    2013-- $178,610
    2012-- $178,610
    2011-- $178,610
    2010-- $178,610
    2009-- $178,610 +3.1%
    2008-- $173,170
    2007-- $173,170
    2006-- $173,170
    2005-- $173,170
    2004-- $173,170
    2003-- $173,170
    2000-- $173,170

    Find assessor info on the county website

    Neighborhood: 19341

    Nearby schools

    GreatSchools rating
    Schools provided by the listing agent
    • Elementary: UWCHLAN HL
    • Middle: LIONVILLE
    • High: DOWNINGTOWN EAST
    • District: Downingtown

    Source: The MLS. This data may not be complete. We recommend contacting the local school district to confirm school assignments for this home.

    Get a cash offer in 3 minutes
    Find out how much your home could sell for in as little as 3 minutes with a no-obligation cash offer.
    Estimated market value
    $687,900
    Get a cash offer in 3 minutes
    Find out how much your home could sell for in as little as 3 minutes with a no-obligation cash offer.
    Estimated market value
    $687,900