Beautiful Lochmere home w/flowing open floor plan from front door to back deck, many updates, many windows providing lots of natural light, & cathedral ceilings! Open kitchen includes chef's gas cooktop, large center island, & bump out for eat-in kitchen area overlooking expansive back deck. First floor Primary Suite w/private access to back deck and yard, updated Primary Bath w/heated floors. New Carpet. New Paint throughout. Secondary bedrooms upstairs with open bonus room. Large back deck extending the full width of the home provides two entertaining areas in private backyard. Convenient to Lochmere greenways, excellent HOA facilities (pool, tennis, etc), 2 nearby lakes, and shopping.
Sold for $645,000
Street View
$645,000
305 Fairwinds Dr, Cary, NC 27518
3beds
2,492sqft
Single Family Residence
Built in 1990
7,405 Square Feet Lot
$674,700 Zestimate®
$259/sqft
$2,478 Estimated rent
Home value
$674,700
$641,000 - $715,000
$2,478/mo
Zestimate® history
Owner options
List your home for rent
$2,478/mo
Rent Zestimate®
Find your next renter with Zillow Rental Manager. Plus, with online applications, you can quickly screen prospective tenants – for free.
$2,478/mo
Rent Zestimate®
Refinance and save
$4,771/mo
Est. payment
Refinancing to a lower rate could help reduce your monthly payments and save thousands over the life of the loan.
$4,771/mo
Est. payment
Explore your selling options
Work with a Zillow partner agent
Leverage their expertise and Zillow's premium Showcase listings to get your home seen by more buyers.
Get startedList with your own agent
Get your home in front of millions of buyers by listing it on Zillow.
Learn how to do itSell it yourself
Take full control of how buyers see your home on Zillow by listing For Sale by Owner (FSBO).
List your homeWhat's special
Heated floorsExpansive back deckBack deckOpen bonus roomCathedral ceilingsPrivate backyardOpen kitchen
Zillow last checked:
Listing updated:
Listed by:
Thomas Murel 919-906-8356,
Compass -- Cary
Bought with:
Monica Palmer, 221225
ValuePlus Properties LLC
Source: Doorify MLS,MLS#: 10017071
Facts & features
Interior
Bedrooms & bathrooms
- Bedrooms: 3
- Bathrooms: 3
- Full bathrooms: 2
- 1/2 bathrooms: 1
Primary bedroom
- Level: First
- Area: 198.77 Square Feet
- Dimensions: 13.9 x 14.3
Bedroom 2
- Level: Second
- Area: 138.02 Square Feet
- Dimensions: 10.3 x 13.4
Bedroom 3
- Level: Second
- Area: 141.57 Square Feet
- Dimensions: 11.7 x 12.1
Primary bathroom
- Level: First
Bathroom 2
- Level: Second
Bonus room
- Level: Second
- Area: 198.77 Square Feet
- Dimensions: 14.3 x 13.9
Breakfast room
- Level: First
- Area: 142.59 Square Feet
- Dimensions: 14.7 x 9.7
Dining room
- Level: First
- Area: 182.7 Square Feet
- Dimensions: 14.5 x 12.6
Other
- Level: First
- Area: 31.2 Square Feet
- Dimensions: 4.8 x 6.5
Family room
- Description: Gas Fireplace
- Level: First
- Area: 221.1 Square Feet
- Dimensions: 13.4 x 16.5
Kitchen
- Level: First
- Area: 130.2 Square Feet
- Dimensions: 10.5 x 12.4
Laundry
- Level: First
Living room
- Description: Gas Fireplace
- Level: First
- Area: 225.7 Square Feet
- Dimensions: 12.2 x 18.5
Heating
- Heat Pump, Natural Gas
Cooling
- Dual, Gas, Heat Pump, Zoned
Appliances
- Included: Cooktop, Dryer, Exhaust Fan, Gas Cooktop, Gas Water Heater, Microwave, Refrigerator, Tankless Water Heater, Vented Exhaust Fan, Washer/Dryer, Water Heater, Wine Refrigerator, Wall Oven
- Laundry: In Hall, Main Level
Features
- Ceiling Fan(s), Entrance Foyer, Eat-in Kitchen, Granite Counters, Kitchen Island, Open Floorplan, Storage, Vaulted Ceiling(s), Walk-In Closet(s), Walk-In Shower, Smooth Ceilings
- Flooring: Carpet, Hardwood, Tile
- Windows: Blinds, Plantation Shutters
- Number of fireplaces: 2
- Fireplace features: Family Room, Gas Log, Living Room
- Common walls with other units/homes: No Common Walls
Interior area
- Total structure area: 2,492
- Total interior livable area: 2,492 sqft
- Finished area above ground: 2,492
- Finished area below ground: 0
Property
Parking
- Total spaces: 4
- Parking features: Concrete, Garage Faces Front, Garage Door Opener
- Garage spaces: 2
- Uncovered spaces: 2
Features
- Levels: Two
- Stories: 2
- Patio & porch: Deck
- Exterior features: Private Yard, Rain Gutters
- Pool features: Swimming Pool Com/Fee
- Has view: Yes
- View description: Neighborhood
Lot
- Size: 7,405 Square Feet
- Features: Back Yard, Few Trees, Front Yard, Landscaped, Level, Many Trees, Near Golf Course, Private, Partially Cleared
- Residential vegetation: Partially Wooded
Details
- Additional structures: Pergola
- Parcel number: 0761896193
- Special conditions: Standard
Construction
Type & style
- Home type: SingleFamily
- Architectural style: Contemporary,Transitional
- Property subtype: Single Family Residence
Materials
- HardiPlank Type
- Roof: Architectural Shingle
Condition
- New construction: No
- Year built: 1990
Utilities & green energy
- Sewer: Public Sewer
- Water: Public
- Utilities for property: Cable Available, Electricity Connected, Natural Gas Connected, Sewer Connected, Water Connected
Community & HOA
Community
- Features: Clubhouse, Golf, Lake, Playground, Pool, Street Lights, Sidewalks, Tennis Court(s)
- Subdivision: Lochmere
HOA
- Has HOA: Yes
- Amenities included: Clubhouse, Jogging Path, Management, Park, Parking, Pool, Recreation Facilities, Tennis Court(s), Trail(s), Water
- Services included: None
- HOA fee: $753 annually
- HOA name: Lochmere HOA
- HOA phone: 919-233-7640
Location
- Region: Cary
Financial & listing details
- Price per square foot: $259/sqft
- Tax assessed value: $561,404
- Annual tax amount: $4,095
- Date on market: 3/14/2024
- Listing agreement: Exclusive Right To Sell
- Listing terms: Cash,Conventional,FHA,VA Loan
Price history
| Date | Event | Price |
|---|---|---|
| 4/17/2024 | Sold | $645,000+7.5%$259/sqft |
Source:  Doorify MLS #10017071 Report a problem | ||
| 3/17/2024 | Contingent | $600,000$241/sqft |
Source: Doorify MLS #10017071 Report a problem | ||
| 3/14/2024 | Listed for sale | $600,000$241/sqft |
Source: Doorify MLS #10017071 Report a problem | ||
Public tax history
| Year | Property taxes | Tax assessment |
|---|---|---|
| 2025 | $4,832 +2.2% | $561,404 |
| 2024 | $4,727 +15.4% | $561,404 +38% |
| 2023 | $4,095 +3.9% | $406,731 |
| 2022 | $3,943 | $406,731 |
| 2021 | -- | $406,731 |
| 2020 | $3,884 +6.4% | $406,731 +20% |
| 2019 | $3,650 | $339,074 |
| 2018 | $3,650 +10.9% | $339,074 |
| 2017 | $3,292 +1.5% | $339,074 |
| 2016 | $3,243 +1.7% | $339,074 +5.4% |
| 2015 | $3,188 +6% | $321,836 |
| 2014 | $3,007 | $321,836 +0.8% |
| 2013 | -- | $319,373 |
| 2012 | -- | $319,373 |
| 2011 | -- | $319,373 |
| 2010 | -- | $319,373 |
| 2009 | -- | $319,373 |
| 2008 | -- | -- |
| 2007 | -- | -- |
| 2006 | -- | -- |
| 2005 | -- | -- |
| 2004 | -- | -- |
| 2003 | -- | -- |
| 2002 | -- | -- |
| 2001 | -- | -- |
Find assessor info on the county website
Neighborhood: Lochmere
Nearby homes
- $589,000-- bd2 ba2.3k sqft307 Fairwinds Dr, Cary, NC 27518Off Market
- $602,400-- bd3 ba2.3k sqft303 Fairwinds Dr, Cary, NC 27518Off Market
- $708,1003 bd3 ba2.7k sqft103 Sundew Ln, Cary, NC 27518Off Market
- $691,6004 bd3 ba2.7k sqft309 Fairwinds Dr, Cary, NC 27518Off Market
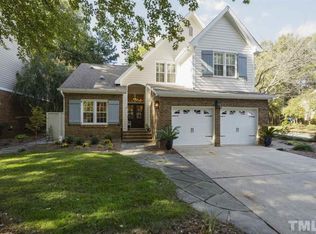
- $552,500-- bd2 ba1.7k sqft301 Fairwinds Dr, Cary, NC 27518Off Market
- $736,0004 bd3 ba2.3k sqft105 Sundew Ln, Cary, NC 27518Sold
- $691,5003 bd2 ba2.4k sqft304 Fairwinds Dr, Cary, NC 27518Off Market
- $601,700-- bd3 ba1.8k sqft306 Fairwinds Dr, Cary, NC 27518Off Market
Nearby schools
GreatSchools rating
- 5/10Dillard Drive ElementaryGrades: PK-5Distance: 3.1 mi
- 7/10Dillard Drive MiddleGrades: 6-8Distance: 3.1 mi
- 8/10Athens Drive HighGrades: 9-12Distance: 4.4 mi
Schools provided by the listing agent
- Elementary: Wake - Dillard Drive Elementary
- Middle: Wake - Dillard Drive Middle
- High: Wake - Athens Drive High
Source: Doorify MLS. This data may not be complete. We recommend contacting the local school district to confirm school assignments for this home.
Get a cash offer in 3 minutes
Find out how much your home could sell for in as little as 3 minutes with a no-obligation cash offer.
Estimated market value
$674,700
Get a cash offer in 3 minutes
Find out how much your home could sell for in as little as 3 minutes with a no-obligation cash offer.
Estimated market value
$674,700
- North Carolina
- Wake County
- Cary
- 27518
- Lochmere
- 305 Fairwinds Dr
