Welcome home to 305 Faith Drive in the beautiful community of Maidencreek. As you walk through this home you will be amazed by the pride in ownership that the current owners have. This beautiful home has been updated with new luxury vinyl flooring and plush carpeting (installed in November 2023), freshly painted walls, new roof and gutters with guards (installed in December 2023). The roof has a 30 year warranty, gutter covers 25 year warranty, gutters 10 year warranty, and flooring has a 4 year warranty. All warranties are transferrable to new owner. This home is perfect for entertaining as you have the formal dining room for holiday dinners. Open floor concept between the kitchen and family room. Formal living room/office off the foyer. Finished basement with access to the large back yard. There is a deck that you can access through the eat in kitchen end enjoy some dinner or drinks outside. The back yard is perfect for children or pets to play and run around. There is a primary bedroom with primary bath and walk in closet. There are 3 other spacious bedrooms down the hall past the full hall bathroom. You also have a two car garage to park your vehicles with a central vacuum system. You do not want to miss out on being the new owners of this amazing home.
Sold for $402,000
$402,000
305 Faith Dr, Blandon, PA 19510
4beds
3,024sqft
Single Family Residence
Built in 1992
0.25 Acres Lot
$446,200 Zestimate®
$133/sqft
$2,921 Estimated rent
Home value
$446,200
$424,000 - $469,000
$2,921/mo
Zestimate® history
Owner options
List your home for rent
$2,921/mo
Rent Zestimate®
Find your next renter with Zillow Rental Manager. Plus, with online applications, you can quickly screen prospective tenants – for free.
$2,921/mo
Rent Zestimate®
Refinance and save
$2,719/mo
Est. payment
Refinancing to a lower rate could help reduce your monthly payments and save thousands over the life of the loan.
$2,719/mo
Est. payment
Explore your selling options
Work with a Zillow partner agent
Leverage their expertise and Zillow's premium Showcase listings to get your home seen by more buyers.
Get startedList with your own agent
Get your home in front of millions of buyers by listing it on Zillow.
Learn how to do itSell it yourself
Take full control of how buyers see your home on Zillow by listing For Sale by Owner (FSBO).
List your homeWhat's special
Zillow last checked:
Listing updated:
Listed by:
Ashlee Perez 610-763-8200,
Keller Williams Platinum Realty - Wyomissing
Bought with:
NON MEMBER, 0225194075
Non Subscribing Office
Source: Bright MLS,MLS#: PABK2041242
Facts & features
Interior
Bedrooms & bathrooms
- Bedrooms: 4
- Bathrooms: 3
- Full bathrooms: 2
- 1/2 bathrooms: 1
- Main level bathrooms: 1
Rooms
- Room types: Dining Room, Primary Bedroom, Bedroom 2, Bedroom 3, Kitchen, Family Room, Basement, Foyer, Bedroom 1, Laundry, Office, Primary Bathroom, Full Bath
Basement
- Area: 1008
Heating
- Heat Pump, Natural Gas
Cooling
- Central Air, Electric
Appliances
- Included: Microwave, Central Vacuum, Disposal, Oven/Range - Gas, Stainless Steel Appliance(s), Water Heater, Gas Water Heater
- Laundry: Washer/Dryer Hookups Only, Laundry Room
Features
- Central Vacuum, Dining Area, Family Room Off Kitchen, Floor Plan - Traditional, Formal/Separate Dining Room, Eat-in Kitchen, Kitchen - Table Space, Primary Bath(s)
- Flooring: Luxury Vinyl, Carpet
- Basement: Partial,Partially Finished,Exterior Entry
- Number of fireplaces: 1
- Fireplace features: Gas/Propane, Mantel(s)
Interior area
- Total structure area: 3,024
- Total interior livable area: 3,024 sqft
- Finished area above ground: 2,016
- Finished area below ground: 1,008
Property
Parking
- Total spaces: 2
- Parking features: Garage Faces Front, Attached
- Attached garage spaces: 2
Accessibility
- Accessibility features: None
Features
- Levels: Two
- Stories: 2
- Pool features: None
Lot
- Size: 0.25 Acres
Details
- Additional structures: Above Grade, Below Grade
- Parcel number: 61541120928333
- Zoning: RES
- Special conditions: Standard
Construction
Type & style
- Home type: SingleFamily
- Architectural style: Traditional
- Property subtype: Single Family Residence
Materials
- Vinyl Siding, Aluminum Siding
- Foundation: Concrete Perimeter
Condition
- Very Good
- New construction: No
- Year built: 1992
Utilities & green energy
- Sewer: Public Sewer
- Water: Public
- Utilities for property: Cable Connected, Electricity Available, Phone, Natural Gas Available
Community & HOA
Community
- Subdivision: Maidencreek
HOA
- Has HOA: No
Location
- Region: Blandon
- Municipality: MAIDENCREEK TWP
Financial & listing details
- Price per square foot: $133/sqft
- Tax assessed value: $125,800
- Annual tax amount: $5,412
- Date on market: 6/6/2024
- Listing agreement: Exclusive Agency
- Listing terms: Cash,Conventional,FHA,VA Loan
- Inclusions: All Appliances In Kitchen: Refrigerator, Oven, Dishwasher, And Microwave
- Exclusions: Refrigerator And Deep Freezer In Garage, Both Washer And Dryer Sets, Security Cameras
- Ownership: Fee Simple
Price history
| Date | Event | Price |
|---|---|---|
| 8/2/2024 | Sold | $402,000-1.9%$133/sqft |
Source:  Bright MLS #PABK2041242 Report a problem Bright MLS #PABK2041242 Report a problem | ||
| 6/14/2024 | Pending sale | $409,900$136/sqft |
Source: Bright MLS #PABK2041242 Report a problem | ||
| 6/6/2024 | Listed for sale | $409,900+36.7%$136/sqft |
Source: Bright MLS #PABK2041242 Report a problem | ||
| 11/13/2023 | Sold | $299,900$99/sqft |
Source: Bright MLS #PABK2035548 Report a problem | ||
| 10/12/2023 | Pending sale | $299,900$99/sqft |
Source: Bright MLS #PABK2035548 Report a problem | ||
| 10/10/2023 | Listed for sale | $299,900+66.7%$99/sqft |
Source: Bright MLS #PABK2035548 Report a problem | ||
| 11/20/2003 | Sold | $179,900$59/sqft |
Source: Public Record Report a problem | ||
Public tax history
| Year | Property taxes | Tax assessment |
|---|---|---|
| 2025 | $6,041 +4.3% | $125,800 |
| 2024 | $5,794 +7.1% | $125,800 |
| 2023 | $5,412 +0.6% | $125,800 |
| 2022 | $5,380 | $125,800 |
| 2021 | $5,380 +0.6% | $125,800 |
| 2020 | $5,349 | $125,800 |
| 2019 | $5,349 +1.3% | $125,800 |
| 2018 | $5,279 +2.5% | $125,800 |
| 2017 | $5,149 +357.9% | $125,800 |
| 2016 | $1,125 | $125,800 |
| 2015 | $1,125 | $125,800 |
| 2014 | -- | $125,800 |
| 2013 | -- | $125,800 |
| 2012 | -- | $125,800 |
| 2011 | -- | $125,800 |
| 2010 | -- | $125,800 |
| 2009 | -- | $125,800 |
| 2008 | -- | $125,800 |
| 2007 | -- | $125,800 |
| 2006 | -- | $125,800 |
| 2005 | -- | $125,800 |
| 2004 | -- | $125,800 |
| 2003 | -- | $125,800 |
| 2002 | -- | $125,800 |
| 2000 | -- | $125,800 |
Find assessor info on the county website
Neighborhood: 19510
Nearby homes
- $405,7004 bd2 ba2.2k sqft301 Faith Dr, Blandon, PA 19510Off Market
- $346,3003 bd3 ba1.3k sqft309 Faith Dr, Blandon, PA 19510Off Market

- $479,3005 bd4 ba4k sqft313 Faith Dr, Blandon, PA 19510Off Market
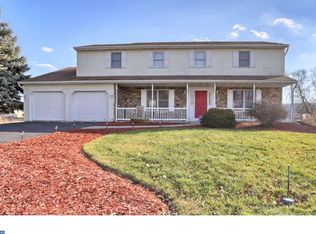
- $447,7004 bd2 ba2.1k sqft338 Faith Dr, Blandon, PA 19510Off Market

- $406,6004 bd3 ba2.2k sqft277 Faith Dr, Blandon, PA 19510Off Market
- $389,7004 bd3 ba2k sqft280 Faith Dr, Blandon, PA 19510Off Market
- $381,3004 bd3 ba2k sqft302 Cornerstone Dr, Blandon, PA 19510Off Market
- $356,4003 bd1 ba1.8k sqft306 Cornerstone Dr, Blandon, PA 19510Off Market
Nearby schools
GreatSchools rating
- 4/10Andrew Maier El SchoolGrades: K-4Distance: 0.6 mi
- 6/10Fleetwood Middle SchoolGrades: 5-8Distance: 3.1 mi
- 7/10Fleetwood Senior High SchoolGrades: 9-12Distance: 2.9 mi
Schools provided by the listing agent
- District: Fleetwood Area
Source: Bright MLS. This data may not be complete. We recommend contacting the local school district to confirm school assignments for this home.
Get a cash offer in 3 minutes
Find out how much your home could sell for in as little as 3 minutes with a no-obligation cash offer.
Estimated market value
$446,200
Get a cash offer in 3 minutes
Find out how much your home could sell for in as little as 3 minutes with a no-obligation cash offer.
Estimated market value
$446,200
- Pennsylvania
- Berks County
- Blandon
- 19510
- 305 Faith Dr
Nearby cities
Nearby zip codes
Other Blandon Topics
