Skip main navigation
For sale
  • $275,000

    305 Falcon Run, Morgantown, WV 26508

    3beds
    1,567sqft
    : 
    $1,769/mo
    Get pre-qualified
    Townhouse
    Built in 2012
    2,613 Square Feet Lot
    $266,200 Zestimate®
    $175/sqft
    $87/mo HOA

    What's special

    Fitness facilityDog parkOpen floor planNewly remodeled kitchenRemodeled half bathroomBrand new lvp flooringGranite counter tops
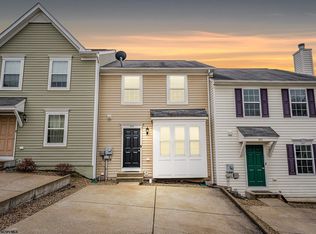
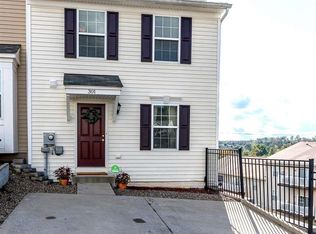
    Now available! Spacious townhome located at the highly desirable West Run Villages, with ample amenities including a pool, fitness facility, lounge area, and a dog park. Located within minutes to both hospitals, WVU Campus, Milan Puskar Stadium, and countless other locations in Morgantown. This 3 bedroom 4 bathroom unit has been totally renovated top to bottom! The rare and convenient floor plan includes an additional 8 foot bump out providing increased space on all three levels for it's new owners. The main floor has brand new LVP flooring and solid wood flooring in the living room. A newly remodeled kitchen with matching stainless steel appliances, granite counter tops, and a pantry. There is also a half bathroom for convenience, and an open floor plan leading through the naturally lit space to a spacious deck with easy to maintain composite decking. The top floor features 3 bedrooms and 2 full bathrooms with a large primary bedroom including a spacious closet. The lower level includes the laundry room, and a remodeled half bathroom. This flex space could be used as storage or converted into additional living space. Super clean and move in ready, you won't want to miss your chance on this home! Call today to schedule a showing!
    40 days
    |
    498
    |
    20
    |

    Likely to sell faster than

    Zillow last checked:

    Listing updated:

    Listed by:

    DAN SHOCKEY 301-616-7450,

    TAYLOR-MADE REAL ESTATE

    Source: NCWV REIN,MLS#: 10165971MLS Logo

      Facts & features

      Interior

      Bedrooms & bathrooms
      • Bedrooms: 3
      • Bathrooms: 4
      • Full bathrooms: 2
      • 1/2 bathrooms: 2
      Primary bedroom
      • Level: Second
      • Area: 234
      • Dimensions: 18 x 13
      Bedroom 2
      • Level: Second
      • Area: 100
      • Dimensions: 10 x 10
      Bedroom 3
      • Level: Second
      • Area: 100
      • Dimensions: 10 x 10
      Dining room
      • Features: Vinyl Flooring, Balcony/Deck
      • Level: Main
      • Area: 133
      • Dimensions: 19 x 7
      Kitchen
      • Features: Vinyl Flooring, Dining Area, Pantry, Solid Surface Counters
      • Level: Main
      • Area: 162
      • Dimensions: 18 x 9
      Living room
      • Features: Wood Floor
      • Level: Main
      • Area: 255
      • Dimensions: 15 x 17
      Basement
      • Level: Basement
      Heating
      • Forced Air
      Cooling
      • Central Air
      Appliances
      • Included: Countertop Range, Dishwasher, Dryer, Microwave, Range, Refrigerator, Washer
      • Laundry: Washer Hookup
      Features
      • Garden Tub, Other
      • Flooring: Tile, Vinyl, Carpet
      • Basement: Exterior Entry,Full,Partially Finished
      • Attic: None
      • Has fireplace: No
      • Fireplace features: None
      Interior area
      • Total structure area: 2,187
      • Total interior livable area: 1,567 sqft
      • Finished area above ground: 1,567
      • Finished area below ground: 0

      Property

      Parking
      • Parking features: Off Street
      Features
      • Levels: 3
      • Stories: 2
      • Patio & porch: Deck
      • Fencing: None
      • Has view: Yes
      • View description: Neighborhood
      • Waterfront features: None
      Lot
      • Size: 2,613 Square Feet
      • Dimensions: .06
      • Features: Commons, Cul-De-Sac
      Details
      • Parcel number: 00052814
      • Zoning description: Single Family Residential

      Construction

      Type & style
      • Home type: Townhouse
      • Architectural style: Other
      • Property subtype: Townhouse
      • Attached to another structure: Yes
      Materials
      • Concrete, Frame, Vinyl Siding
      • Foundation: Block
      • Roof: Shingle
      Condition
      • Year built: 2012

      Utilities & green energy

      • Electric: 200+ Amp Service
      • Sewer: Public Sewer
      • Water: Public

      Community & HOA

      Community
      • Features: Clubhouse, Health Club, Pool
      • Subdivision: Villages at West Run
      HOA
      • Has HOA: Yes
      • Services included: Common Areas, Grass Cutting, Maintenance Grounds, Management, Pool Service, Snow Removal
      • HOA fee: $1,040 annually
      Location
      • Region: Morgantown

      Financial & listing details

      • Price per square foot: $175/sqft
      • Tax assessed value: $188,600
      • Annual tax amount: $1,178
      • Date on market: 7/18/2026
      • Electric utility on property: Yes

        Estimated market value

        $266,200

        $253,000 - $280,000

        $1,811/mo

        Price history

        DateEventPrice
        7/18/2026Listed for sale$275,000+58.2%$175/sqft
        Source: NCWV REIN #10165971 Report a problem
        7/12/2012Sold$173,861$111/sqft
        Source: Public Record Report a problem

        Public tax history

        YearProperty taxesTax assessment
        2025$1,209 +5.1%$113,160 +4.8%
        2024$1,151 -0.4%$108,000
        2023$1,155 +4.8%$108,000 +0.4%
        2022$1,102 $107,520 +8.5%
        2021-- $99,060 -0.8%
        2020-- $99,840
        2019$1,040 -1.2%$99,840 -0.8%
        2018$1,052 +0.7%$100,680 +1.2%
        2017$1,045 +0.5%$99,480 +1.2%
        2016$1,040 $98,340
        2015$1,040 +4.6%$98,340 +2.4%
        2014$994 $96,060
        Find assessor info on the county website

        Monthly payment

        Est. payment

        Payment breakdown

        Explore the cost of this home by adjusting the details. Changes won't be saved.
        All calculations are estimates and provided by Zillow, Inc. for informational purposes only. Actual amounts may vary.
        HOA fees may include property taxes on listings classified as Co-Ops. Contact the listing agent and/or owner for fee details.
        See how much you could borrow to make a competitive offer.

        Climate risks

        Neighborhood: 26508

        Getting around

        14 / 100
        Car-Dependent
        13 / 100
        Somewhat Bikeable

        Nearby schools

        GreatSchools rating
        Schools provided by the listing agent
        • Elementary: North Elementary
        • Middle: Suncrest Middle
        • High: Morgantown High
        • District: Monongalia

        Source: NCWV REIN. This data may not be complete. We recommend contacting the local school district to confirm school assignments for this home.

        A local agent can set up tours, give advice and negotiate with sellers.

        A local lender can help you make sure your offer is ready when you are.

        Browse local experts

        Similar homes