Skip main navigation
Sold for $255,000
  • $255,000

    305 Farm Chase Ct, Lexington, SC 29073

    3beds
    1,400sqft
    SingleFamily
    Built in 2007
    0.79 Acres Lot
    $270,300 Zestimate®
    $182/sqft
    $1,758 Estimated rent

    Home value

    $270,300

    $257,000 - $284,000

    $1,758/mo

    Zestimate® history
    Loading
    Loading...

    Owner options

    List your home for rent

    $1,758/mo

    Rent Zestimate®

    Find your next renter with Zillow Rental Manager. Plus, with online applications, you can quickly screen prospective tenants – for free.

    Learn more

    $1,758/mo

    Rent Zestimate®

    Refinance and save

    $1,453/mo

    Est. payment

    Refinancing to a lower rate could help reduce your monthly payments and save thousands over the life of the loan.

    See today's rates

    $1,453/mo

    Est. payment

    Explore your selling options

    Work with a Zillow partner agent

    Leverage their expertise and Zillow's premium Showcase listings to get your home seen by more buyers.

    Get started

    List with your own agent

    Get your home in front of millions of buyers by listing it on Zillow.

    Learn how to do it

    Sell it yourself

    Take full control of how buyers see your home on Zillow by listing For Sale by Owner (FSBO).

    List your home

    What's special

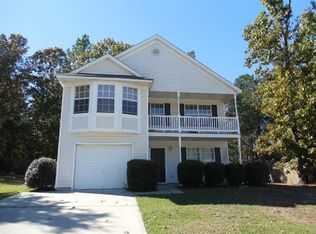
    WOW LOOK AT THIS MOVE IN READY HOME !!! NO HOA FEES!!! NO DOWN PAYMENT RURAL HOUSING!!! HUGE LOT .79 ACRE. PRIVATE BACKYARD WITH WOOD FENCING AND DOUBLE DOOR DRIVE THROUGH GATE INTO BACK YARD ON RIGHT HAND SIDE OF HOME AND WALK THROUGH GATE ON LEFT HAND SIDE OF HOME WITH PLENTY OF ROOM IF YOU WANTED TO ADD A WORKSHOP OR OUT BUILDINGS. ROOM FOR BOATS ETC.THIS HOME WAS BUILT BY THE SELLERS DAD'S COMPANY WHO BUILT MOST ALL OF THE HOMES IN THAT ENTIRE SUBDIVISION SO THIS HOME HAS ALL THE BELLS AND WHISTLES AND LOT OF EXTRAS, INCLUDING A HUGE PATIO FOR VERY PRIVATE ENTERTAINING THAT MEASURES 20X17 AND BACKS UP TO WOODS FOR MAXIMUM PRIVACY AND NOT ONLY A HUGE GARAGE ATTACHED WITH ELECTRIC GARAGE DOOR OPENERS BUT ENOUGH ROOM TO PARK 6 CARS IN DRIVE WAY THAT MEASURES 30X60. ALONG WITH A HUGE FRONT PORCH. THIS HOME ALSO FEATURES A TOTAL AND COMPLETE UPGRADE TRIM PACKAGE AROUND ALL WINDOWS AND DOORS YOU DON'T SEE THAT THESE DAYS. QUITE VERY PRIVATE CUL-DE-SAC. CATHEDRAL CEILING. HOME IS IN IMMACULATE SHAPE!! VERY OPEN FLOOR PLAN WITH SPACIOUS EAT IN KITCHEN. CULTURED MARBLE COUNTER TOPS IN BOTH BATHROOMS LINEN CLOSET IN HALLWAY AND ANOTHER ONE IN GUEST BATHROOM. CONVENIENT TO LEXINGTON, FREEWAYS ETC. ZONED FOR AWARD WINNING SCHOOLS. A TRUE MUST SEE.

    Facts & features

    Interior

    Bedrooms & bathrooms
    • Bedrooms: 3
    • Bathrooms: 2
    • Full bathrooms: 2
    • Main level bathrooms: 2
    Heating
    • Forced air, Electric
    Cooling
    • Central
    Appliances
    • Included: Dishwasher, Dryer, Garbage disposal, Microwave, Range / Oven, Refrigerator, Washer
    • Laundry: Main Level, Laundry Closet
    Features
    • Ceiling Fan(s), Cathedral Ceiling(s), Ceiling Fan, Floors-Laminate
    • Flooring: Carpet, Laminate, Linoleum / Vinyl
    • Doors: Storm Door(s)
    • Windows: Thermopane
    • Attic: Pull Down Stairs, Storage
    Interior area
    • Total interior livable area: 1,400 sqft

    Property

    Parking
    • Total spaces: 6
    • Parking features: Garage - Attached
    Features
    • Patio & porch: Patio, Front Porch
    • Exterior features: Vinyl, Brick
    • Fencing: Privacy, Rear Only Wood
    Lot
    • Size: 0.79 Acres
    • Features: Cul-de-Sac
    Details
    • Parcel number: 00753402012

    Construction

    Type & style
    • Home type: SingleFamily
    • Architectural style: Ranch
    Condition
    • Year built: 2007

    Utilities & green energy

    • Sewer: Septic Tank
    • Water: Public
    • Utilities for property: Cable Available, Electricity Connected

    Community & neighborhood

    Security
    • Security features: Smoke Detector(s), Security System Owned
    Location
    • Region: Lexington

    HOA & financial

    HOA
    • Has HOA: Yes
    • HOA fee: $9 monthly

    Other

    Other facts
    • WaterSource: Public
    • Flooring: Carpet, Laminate, Vinyl
    • Sewer: Septic Tank
    • RoadSurfaceType: Paved
    • Appliances: Dishwasher, Refrigerator, Disposal, Washer/Dryer, Free-Standing Range, Self Clean, Microwave Above Stove, Smooth Surface
    • InteriorFeatures: Ceiling Fan(s), Cathedral Ceiling(s), Ceiling Fan, Floors-Laminate
    • Heating: Electric, Central
    • ArchitecturalStyle: Ranch
    • GarageYN: true
    • AttachedGarageYN: true
    • HeatingYN: true
    • Utilities: Cable Available, Electricity Connected
    • CoolingYN: true
    • PatioAndPorchFeatures: Patio, Front Porch
    • FoundationDetails: Slab
    • ExteriorFeatures: Outdoor Grill, Gutters - Full
    • LotFeatures: Cul-de-Sac
    • MainLevelBathrooms: 2
    • Fencing: Privacy, Rear Only Wood
    • Cooling: Central Air
    • ConstructionMaterials: Vinyl, Brick-Partial-AbvFound
    • SecurityFeatures: Smoke Detector(s), Security System Owned
    • ParkingFeatures: Garage Door Opener, Garage Attached, Main
    • DoorFeatures: Storm Door(s)
    • Attic: Pull Down Stairs, Storage
    • LaundryFeatures: Main Level, Laundry Closet
    • RoomMasterBedroomFeatures: Ceiling Fan(s), Walk-In Closet(s), Double Vanity, Bath-Private, Tub-Shower, Tub-Garden
    • RoomBedroom2Features: Ceiling Fan(s)
    • RoomKitchenFeatures: Eat-in Kitchen, Counter Tops-Formica, Floors-Vinyl, Cabinets-Stained
    • RoomBedroom2Level: Main
    • RoomBedroom3Level: Main
    • RoomKitchenLevel: Main
    • RoomMasterBedroomLevel: Main
    • WindowFeatures: Thermopane
    • Road surface type: Paved

    Price history

    DateEventPrice
    6/6/2024Sold$255,000+2.1%$182/sqft
    Source: Public Record Report a problem
    5/8/2024Pending sale$249,700$178/sqft
    Source: Consolidated MLS #584231 Report a problem
    5/2/2024Listed for sale$249,700+56.1%$178/sqft
    Source: Consolidated MLS #584231 Report a problem
    8/8/2019Sold$160,000-3%$114/sqft
    Source: Public Record Report a problem
    6/28/2019Listed for sale$165,000+54.1%$118/sqft
    Source: Brand Name Real Estate #474555 Report a problem
    4/10/2007Sold$107,100$77/sqft
    Source: Public Record Report a problem

    Public tax history

    YearProperty taxesTax assessment
    2024$533 -41.8%$6,400
    2023$915 -4%$6,400
    2022$953 $6,400
    2021-- $6,400 +27.7%
    2019-- $5,013
    2018$779 +1.9%$5,013
    2017$764 +3.1%$5,013 +0%
    2016$741 +0.9%$5,012
    2015$735 $5,012 +1.7%
    2014$735 +6.2%$4,926 -0.1%
    2013$692 $4,930
    2012-- $4,930
    2011-- $4,930
    2010-- $4,930 +15.2%
    2009-- $4,280
    2008-- $4,280 -34.5%
    2007-- $6,530 +418.3%
    2006-- $1,260

    Find assessor info on the county website

    Neighborhood: 29073

    Nearby schools

    GreatSchools rating
    Schools provided by the listing agent
    • Elementary: Gilbert
    • Middle: Gilbert
    • High: Gilbert
    • District: Lexington One

    Source: The MLS. This data may not be complete. We recommend contacting the local school district to confirm school assignments for this home.

    Get a cash offer in 3 minutes
    Find out how much your home could sell for in as little as 3 minutes with a no-obligation cash offer.
    Estimated market value
    $270,300
    Get a cash offer in 3 minutes
    Find out how much your home could sell for in as little as 3 minutes with a no-obligation cash offer.
    Estimated market value
    $270,300