Skip main navigation
Closed
  • Price Unknown

    305 Farmstead Dr, Seguin, TX 78155

    3beds
    2,697sqft
    Single Family Residence
    Built in 2020
    1.07 Acres Lot
    $599,000 Zestimate®
    $--/sqft
    $2,981 Estimated rent

    Home value

    $599,000

    $551,000 - $647,000

    $2,981/mo

    Zestimate® history
    Loading
    Loading...

    Owner options

    List your home for rent

    $2,981/mo

    Rent Zestimate®

    Find your next renter with Zillow Rental Manager. Plus, with online applications, you can quickly screen prospective tenants – for free.

    Learn more

    $2,981/mo

    Rent Zestimate®

    Refinance and save

    $50/mo

    Est. payment

    Refinancing to a lower rate could help reduce your monthly payments and save thousands over the life of the loan.

    See today's rates

    $50/mo

    Est. payment

    Explore your selling options

    Work with a Zillow partner agent

    Leverage their expertise and Zillow's premium Showcase listings to get your home seen by more buyers.

    Get started

    List with your own agent

    Get your home in front of millions of buyers by listing it on Zillow.

    Learn how to do it

    Sell it yourself

    Take full control of how buyers see your home on Zillow by listing For Sale by Owner (FSBO).

    List your home

    What's special

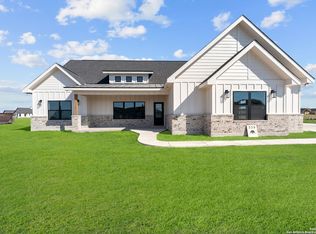
    Charming Country Home with Modern Comforts! Nestled on a serene 1-acre lot, this beautifully built 3-bedroom, 2 1/2-bathroom home offers the perfect blend of country living and modern amenities including iHome Smart System and a central vacuum system. Spanning 2,697 square feet, the spacious floor plan is flooded with natural light, highlighting the traditional design and thoughtful upgrades throughout. The heart of the home features an inviting living room with a cozy fireplace, ideal for relaxing or entertaining. The gourmet kitchen boasts a walk-in pantry and plenty of storage space, making it perfect for cooking and meal prep. A dedicated home office provides a quiet, productive space, while the converted garage offers flexible options for a playroom, gym, or additional living area. Step outside to the expansive backyard, where you'll find a covered patio and a fully fenced yard, offering privacy and space for outdoor activities. Built in 2020, this home is practically brand new, with all the modern conveniences you desire. Whether you're enjoying the tranquility of the country or entertaining guests, this home offers the perfect retreat. Lender buyer incentives available!!

    Zillow last checked:

    Listing updated:

    Listed by:

    Jason Dayton (210)408-2500,

    Phyllis Browning Company

    Bought with:

    NON-MEMBER AGENT TEAM

    Non Member Office

    Source: Central Texas MLS,MLS#: 563499MLS LogoOriginating MLS: Four Rivers Association of REALTORS

    Facts & features

    Interior

    Bedrooms & bathrooms
    • Bedrooms: 3
    • Bathrooms: 3
    • Full bathrooms: 2
    • 1/2 bathrooms: 1
    Primary bedroom
    • Level: Main
    • Dimensions: 14x15
    Bedroom 2
    • Level: Main
    • Dimensions: 13x12
    Bedroom 3
    • Level: Main
    • Dimensions: 12x12
    Dining room
    • Level: Main
    • Dimensions: 12x14
    Kitchen
    • Level: Main
    • Dimensions: 17x13
    Living room
    • Level: Main
    • Dimensions: 20x24
    Heating
    • Has Heating (Unspecified Type)
    Cooling
    • 2 Units
    Appliances
    • Included: Dishwasher, Disposal, Oven, Refrigerator, Built-In Oven, Cooktop, Microwave
    • Laundry: Washer Hookup, Electric Dryer Hookup, Inside, Laundry in Utility Room, Main Level, Laundry Room
    Features
    • All Bedrooms Down, Ceiling Fan(s), Double Vanity, High Ceilings, Home Office, Split Bedrooms, See Remarks, Vanity, Walk-In Closet(s), Breakfast Bar, Central Vacuum, Kitchen Island, Pantry, Solid Surface Counters, Walk-In Pantry
    • Flooring: Carpet, Ceramic Tile
    • Attic: Other,See Remarks
    • Has fireplace: Yes
    • Fireplace features: Living Room, Wood Burning
    Interior area
    • Total interior livable area: 2,697 sqft

    Property

    Parking
    • Total spaces: 2
    • Parking features: Garage
    • Garage spaces: 2
    Features
    • Levels: One
    • Stories: 1
    • Patio & porch: Covered, Porch
    • Exterior features: Lighting, Porch
    • Pool features: None
    • Fencing: Partial,Wire
    • Has view: Yes
    • View description: Rural
    • Body of water: Countryside View
    Lot
    • Size: 1.07 Acres
    Details
    • Parcel number: 175267

    Construction

    Type & style
    • Home type: SingleFamily
    • Architectural style: Traditional
    • Property subtype: Single Family Residence
    Materials
    • Stone Veneer
    • Foundation: Slab
    • Roof: Metal
    Condition
    • Resale
    • Year built: 2020
    Details
    • Builder name: R&D Custom Builders

    Utilities & green energy

    • Sewer: Septic Tank
    • Water: Public
    • Utilities for property: Cable Available, High Speed Internet Available

    Community & HOA

    Community
    • Features: None
    • Security: Security System Owned
    • Subdivision: Century Oaks Sub Un-1
    HOA
    • Has HOA: Yes
    • HOA fee: $50 annually
    • HOA name: HOMEOWNERS SERVICE COMPANY (HSC)
    • HOA phone: 210-492-7264
    Location
    • Region: Seguin

    Financial & listing details

    • Tax assessed value: $600,928
    • Annual tax amount: $6,952
    • Date on market: 12/6/2024
    • Cumulative days on market: 66 days
    • Listing agreement: Exclusive Right To Sell
    • Listing terms: Cash,Conventional
    • Road surface type: Paved

    Price history

    DateEventPrice
    2/27/2025Sold--
    Source: Central Texas MLS #563499 Report a problem
    2/10/2025Pending sale$625,500$232/sqft
    Source: LERA MLS #1827599 Report a problem
    2/3/2025Contingent$625,500$232/sqft
    Source: LERA MLS #1827599 Report a problem
    12/6/2024Listed for sale$625,500$232/sqft
    Source: LERA MLS #1827599 Report a problem

    Public tax history

    YearProperty taxesTax assessment
    2025$6,952 -16.1%$600,928 -9.3%
    2024$8,282 +7.8%$662,677 +7.2%
    2023$7,685 +61.7%$617,938 +114.1%
    2022$4,754 -37.3%$288,653 -35.3%
    2021$7,585 +758.6%$446,140 +794.3%
    2020$883 $49,886
    Find assessor info on the county website

    Neighborhood: 78155

    Nearby schools

    GreatSchools rating
    Schools provided by the listing agent
    • Elementary: Norma Krueger Elementary
    • Middle: Marion Middle School
    • High: Marion High School
    • District: Marion ISD

    Source: Central Texas MLS. This data may not be complete. We recommend contacting the local school district to confirm school assignments for this home.

    Get a cash offer in 3 minutes
    Find out how much your home could sell for in as little as 3 minutes with a no-obligation cash offer.
    Estimated market value
    $599,000
    Get a cash offer in 3 minutes
    Find out how much your home could sell for in as little as 3 minutes with a no-obligation cash offer.
    Estimated market value
    $599,000