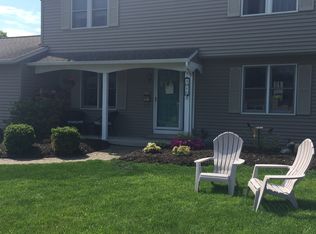
Have you been searching for the right place to call home? Do you ever wonder what the perfect home has to offer? This charming Westvale ranch may be exactly what you've been waiting for. Filled with wonderful memories, this home is ready to welcome its next owner and begin a new chapter. From the moment you step onto the inviting front porch and enter inside, you'll appreciate the warmth and comfort this home provides. The open floor plan is sure to impress. Beautiful maple hardwood floors flow throughout the living room, dining room, and kitchen, creating a seamless living space that's perfect for everyday living and entertaining. The living room opens effortlessly into the dining area, offering an inviting view into the beautifully appointed kitchen. The kitchen is designed with both style and function in mind, featuring matching stainless-steel appliances, granite countertops, and an open layout that makes hosting family and friends enjoyable. Just beyond the kitchen, you'll discover a bright and versatile back porch. Whether you're looking for a peaceful reading nook, a home office, or additional recreation space, this room offers endless possibilities. A sliding glass door provides easy access to the backyard deck, extending your living space outdoors. With today's busy lifestyle, you'll appreciate the convenience of first-floor laundry. The home also features two full bathrooms, including one that has been tastefully updated with a stylish vanity and Carrera marble countertop. Both bedrooms provide comfortable, quiet spaces with soft wall-to-wall carpeting, while the partially finished basement offers valuable bonus space ideal for a family room, recreation area, hobby room, or home gym. Step outside and enjoy a backyard designed for relaxation and entertaining. The spacious deck, enhanced with new Trex decking, is perfect for summer gatherings, while the pergola creates a welcoming outdoor retreat. Garden enthusiasts will appreciate the established vegetable gardens, adding both beauty and function to the outdoor space.
** Please submit all professional purchase offer contracts by Monday July 13th at 12:00 Noon. **
Pending
$289,900
305 Fern Rd, Syracuse, NY 13219
2beds
1,216sqft
Single Family Residence
Built in 1984
8,999 Square Feet Lot
$-- Zestimate®
$238/sqft
$-- HOA
What's special
First-floor laundryOpen floor planMatching stainless-steel appliancesGranite countertopsBeautifully appointed kitchenInviting front porchSeamless living space
- 74 days
- 46
- 0
Zillow last checked:
Listing updated:
Listed by:
Hunt Real Estate Era 315-488-2926,
Elizabeth Losty 315-488-2926
Source: NYSAMLSs,MLS#: S1697238 Originating MLS: Syracuse
Originating MLS: SyracuseFacts & features
Interior
Bedrooms & bathrooms
- Bedrooms: 2
- Bathrooms: 2
- Full bathrooms: 2
- Main level bathrooms: 2
- Main level bedrooms: 2
Heating
- Gas, Forced Air
Cooling
- Central Air
Appliances
- Included: Dryer, Electric Oven, Electric Range, Disposal, Gas Water Heater, Microwave, Refrigerator, Washer
- Laundry: Main Level
Features
- Separate/Formal Dining Room, Eat-in Kitchen, Separate/Formal Living Room, Granite Counters, Living/Dining Room, Sliding Glass Door(s), Bedroom on Main Level, Main Level Primary
- Flooring: Carpet, Hardwood, Varies
- Doors: Sliding Doors
- Basement: Full,Partially Finished,Sump Pump
- Number of fireplaces: 1
Interior area
- Total structure area: 1,216
- Total interior livable area: 1,216 sqft
Video & virtual tour
Property
Parking
- Total spaces: 1
- Parking features: Attached, Garage, Garage Door Opener
- Attached garage spaces: 1
Features
- Levels: One
- Stories: 1
- Patio & porch: Deck, Open, Porch
- Exterior features: Blacktop Driveway, Deck
Lot
- Size: 8,999 Square Feet
- Dimensions: 90 x 100
- Features: Rectangular, Rectangular Lot, Residential Lot
Details
- Parcel number: 31328905000000020400000000
- Special conditions: Standard
Construction
Type & style
- Home type: SingleFamily
- Architectural style: Ranch
- Property subtype: Single Family Residence
Materials
- Vinyl Siding, Copper Plumbing
- Foundation: Block
- Roof: Asphalt
Condition
- Resale
- Year built: 1984
Utilities & green energy
- Electric: Circuit Breakers
- Sewer: Connected
- Water: Connected, Public
- Utilities for property: Sewer Connected, Water Connected
Community & HOA
Community
- Subdivision: Green Acres Ext #1
Location
- Region: Syracuse
Financial & listing details
- Price per square foot: $238/sqft
- Tax assessed value: $128,800
- Annual tax amount: $8,495
- Date on market: 7/8/2026
- Cumulative days on market: 64 days
- Listing terms: Cash,Conventional
Estimated market value
Not available
Estimated sales range
Not available
Not available
Price history
| Date | Event | Price |
|---|---|---|
| 7/24/2026 | Pending sale | $289,900$238/sqft |
Source:  NYSAMLSs #S1697238 Report a problem NYSAMLSs #S1697238 Report a problem | ||
| 7/14/2026 | Contingent | $289,900$238/sqft |
Source: NYSAMLSs #S1697238 Report a problem | ||
| 7/9/2026 | Listed for sale | $289,900+100.1%$238/sqft |
Source: NYSAMLSs #S1697238 Report a problem | ||
| 7/14/2015 | Sold | $144,900+15.9%$119/sqft |
Source: Public Record Report a problem | ||
| 8/28/2008 | Sold | $125,000$103/sqft |
Source: Public Record Report a problem | ||
Public tax history
| Year | Property taxes | Tax assessment |
|---|---|---|
| 2025 | -- | $128,800 |
| 2024 | -- | $128,800 |
| 2023 | -- | $128,800 |
| 2022 | -- | $128,800 |
| 2021 | -- | $128,800 |
| 2020 | -- | $128,800 |
| 2019 | -- | $128,800 |
| 2018 | -- | $128,800 |
| 2017 | $6,253 +170.2% | $128,800 |
| 2016 | $2,314 | $128,800 |
| 2015 | -- | $128,800 |
| 2014 | -- | $128,800 |
| 2013 | -- | $128,800 |
| 2012 | -- | $128,800 |
| 2011 | -- | $128,800 |
| 2010 | -- | $128,800 |
| 2009 | -- | $128,800 |
| 2008 | -- | $128,800 |
| 2007 | -- | $128,800 |
| 2006 | -- | $128,800 |
| 2005 | -- | $128,800 +46.4% |
| 2004 | -- | $88,000 |
| 2003 | -- | $88,000 |
| 2002 | -- | $88,000 |
| 2001 | -- | $88,000 |
| 2000 | -- | $88,000 |
Find assessor info on the county website
Monthly payment
Climate risks
Neighborhood: Westvale
Nearby schools
Schools provided by the listing agent
- Elementary: Walberta Park Primary
- Middle: Onondaga Hill Middle
- High: Westhill High
- District: Westhill
Source: NYSAMLSs. This data may not be complete. We recommend contacting the local school district to confirm school assignments for this home.
Similar homes
- $274,9003 bd2 ba1k sqft217 Wynnfield Dr, Syracuse, NY 13219For Sale

 MLS ID #S1712175, Marian Anderson, Listing by: Acropolis Realty Group LLC. NYSAMLSs
 - $289,9003 bd3 ba1.8k sqft414 Beverly Dr, Syracuse, NY 13219For Sale
 MLS ID #S1706954, Maura Kusak-McGuire, Listing by: Acropolis Realty Group LLC. NYSAMLSs
 - $249,0002 bd2 ba993 sqft204 Ardmore Rd, Syracuse, NY 13219For Sale
 MLS ID #S1705591, Stephen J. Baier, Listing by: Baier Real Estate LLC. NYSAMLSs
 - $299,9003 bd2 ba1.4k sqft4753 W Seneca Tpke, Syracuse, NY 13215For Sale
 MLS ID #S1713063, Stephanie Scriven, Listing by: Home With Us Realty Group, LLC. NYSAMLSs
 - $284,9002 bd2 ba960 sqft119 Greystone Dr, Camillus, NY 13031For SaleMLS ID #S1710895, Robert King, Listing by: Keller Williams Syracuse. NYSAMLSs
- $344,9004 bd2 ba1.5k sqft205 Sizzano Trl, Syracuse, NY 13209For SaleMLS ID #S1708893, Kathryn G Woodruff, Listing by: WEICHERT, REALTORS-TBG. NYSAMLSs
- $340,0003 bd3 ba1.5k sqft204 Hornady Dr, Syracuse, NY 13209For SaleMLS ID #S1704793, Jacob Kippen, Listing by: Rooftop Realty Group LLC. NYSAMLSs
- $310,0004 bd2 ba1.6k sqft2601 E Colvin St, Syracuse, NY 13224For SaleMLS ID #S1713680, Mark MacBain, Listing by: Hunt Real Estate Era. NYSAMLSs
- $264,5003 bd2 ba1.3k sqft307 Demong Dr, Syracuse, NY 13214For SaleMLS ID #S1689475, Mark MacBain, Listing by: Hunt Real Estate Era. NYSAMLSs
- $274,9003 bd1 ba976 sqft109 Camillus Park Dr, Camillus, NY 13031For SaleMLS ID #S1710873, Alexia Rodriguez, Listing by: Acropolis Realty Group LLC. NYSAMLSs
- $279,9003 bd3 ba1.5k sqft101 Moyer Heights Dr, Liverpool, NY 13088For SaleMLS ID #S1707726, Taylor Tagliamonte, Listing by: Hunt Real Estate Era. NYSAMLSs
- $199,5004 bd1 ba1.2k sqft213 Yale Ave, Syracuse, NY 13219For SaleMLS ID #S1701988, Jeremy Allen, Listing by: Acropolis Realty Group LLC. NYSAMLSs
- $325,0003 bd3 ba1.3k sqft15 Drumlins Ter, Syracuse, NY 13224For SaleMLS ID #S1693988, Steven Frank, Listing by: Keller Williams Syracuse. NYSAMLSs
- $284,9003 bd1 ba1.2k sqft7388 Oakpost Rd, Liverpool, NY 13088For SaleMLS ID #S1707332, Benjamin DiBlasi, Listing by: NextHome CNY Realty. NYSAMLSs
- $260,0003 bd2 ba1.1k sqft226 Chestnut St, North Syracuse, NY 13212For SaleMLS ID #S1712911, Gail M. Brewer, Listing by: Coldwell Banker Prime Properti. NYSAMLSs
- $249,9004 bd1 ba1.6k sqft137 Old Liverpool Rd, Liverpool, NY 13088For SaleMLS ID #S1705233, James Burnham, Listing by: Coldwell Banker Prime Prop,Inc. NYSAMLSs
- $189,9003 bd2 ba1k sqft148 Hensberry Rd, Syracuse, NY 13207For SaleMLS ID #S1711541, Jane G O'Brien, Listing by: Howard Hanna Real Estate. NYSAMLSs
- $259,9003 bd2 ba1.5k sqft14 Kent St, Phoenix, NY 13135For SaleMLS ID #S1715796, Mary E Phillips, Listing by: NextHome CNY Realty. NYSAMLSs
- $324,9004 bd2 ba1.6k sqft13 Inglesid Ln, Liverpool, NY 13090For SaleMLS ID #S1713456, Briana Payne, Listing by: Real Broker NY LLC. NYSAMLSs
- $239,9003 bd2 ba1.3k sqft305 Hanover Ave, Liverpool, NY 13088For SaleMLS ID #S1700672, Courtney Casey, Listing by: Hunt Real Estate ERA. NYSAMLSs
