Skip main navigation
Closed
  • $281,000

    305 Fletcher Ave, Daytona Beach, FL 32114

    3beds
    1,451sqft
    Single Family Residence, Residential
    Built in 2025
    4,791 Square Feet Lot
    $281,100 Zestimate®
    $194/sqft
    $2,366 Estimated rent

    Home value

    $281,100

    $261,000 - $304,000

    $2,366/mo

    Zestimate® history
    Loading
    Loading...

    Owner options

    List your home for rent

    $2,366/mo

    Rent Zestimate®

    Find your next renter with Zillow Rental Manager. Plus, with online applications, you can quickly screen prospective tenants – for free.

    Learn more

    $2,366/mo

    Rent Zestimate®

    Refinance and save

    $1,914/mo

    Est. payment

    Refinancing to a lower rate could help reduce your monthly payments and save thousands over the life of the loan.

    See today's rates

    $1,914/mo

    Est. payment

    Explore your selling options

    Work with a Zillow partner agent

    Leverage their expertise and Zillow's premium Showcase listings to get your home seen by more buyers.

    Get started

    List with your own agent

    Get your home in front of millions of buyers by listing it on Zillow.

    Learn how to do it

    Sell it yourself

    Take full control of how buyers see your home on Zillow by listing For Sale by Owner (FSBO).

    List your home

    What's special

    Large center islandSpacious guest bedroomsGranite countertopsPrivate outdoor spaceGenerous family roomStunning kitchenLuxury vinyl plank flooring
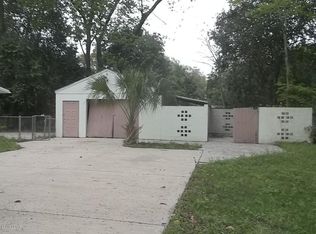
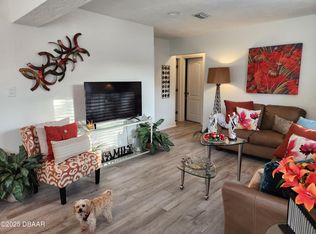
    Built just one year ago and move-in ready due to owner relocation, this beautifully designed 3-bedroom, 2-bath split-plan home offers comfort, style, and space for the whole family. Upon entry, you're welcomed by two spacious guest bedrooms and a full bath, thoughtfully positioned for privacy. Continue through the home to discover a bright, open-concept living area perfect for entertaining, featuring a generous family room and a stunning kitchen complete with granite countertops, stainless steel appliances, a large center island, and ample cabinetry. Luxury vinyl plank flooring runs throughout the home, adding both durability and modern appeal. Tucked away in the rear of the home, the private primary suite is filled with natural light and includes a walk-in closet and a beautifully appointed en-suite bath with granite countertops and a glass-enclosed walk-in shower. Step outside to enjoy the fully fenced backyard--perfect for pets, play, or relaxing in your own private outdoor space.

    Zillow last checked:

    Listing updated:

    Listed by:

    Stephen Hachey 813-642-6030,

    Flat Fee MLS Realty

    Bought with:

    non member

    Nonmember office

    Source: DBAMLS,MLS#: 1225003MLS Logo

    Facts & features

    Interior

    Bedrooms & bathrooms
    • Bedrooms: 3
    • Bathrooms: 2
    • Full bathrooms: 2
    Primary bedroom
    • Level: Main
    • Area: 120 Square Feet
    • Dimensions: 12.00 x 10.00
    Bedroom 1
    • Level: Main
    • Area: 100 Square Feet
    • Dimensions: 10.00 x 10.00
    Bedroom 2
    • Level: Main
    • Area: 100 Square Feet
    • Dimensions: 10.00 x 10.00
    Kitchen
    • Level: Main
    • Area: 80 Square Feet
    • Dimensions: 10.00 x 8.00
    Living room
    • Level: Main
    • Area: 280 Square Feet
    • Dimensions: 20.00 x 14.00
    Other
    • Description: Dinette
    • Level: Main
    • Area: 40 Square Feet
    • Dimensions: 8.00 x 5.00
    Heating
    • Central, Electric
    Cooling
    • Central Air
    Appliances
    • Included: Washer, Refrigerator, Microwave, Electric Water Heater, Electric Range, Dryer, Dishwasher
    • Laundry: In Unit
    Features
    • Ceiling Fan(s), Eat-in Kitchen, Split Bedrooms, Walk-In Closet(s)
    • Flooring: Vinyl
    Interior area
    • Total structure area: 1,451
    • Total interior livable area: 1,451 sqft

    Property

    Parking
    • Total spaces: 1
    • Parking features: Garage Door Opener
    • Garage spaces: 1
    Features
    • Levels: One
    • Stories: 1
    • Patio & porch: Rear Porch
    • Exterior features: Other
    • Has view: Yes
    • View description: City
    Lot
    • Size: 4,791 Square Feet
    • Dimensions: 50.0 ft x 100.0 ft
    • Features: Other
    Details
    • Parcel number: 523823020340

    Construction

    Type & style
    • Home type: SingleFamily
    • Architectural style: Traditional
    • Property subtype: Single Family Residence, Residential
    Materials
    • Block
    • Foundation: Slab
    • Roof: Shingle
    Condition
    • New construction: No
    • Year built: 2025

    Utilities & green energy

    • Sewer: Public Sewer
    • Water: None
    • Utilities for property: Cable Available, Electricity Connected

    Community & HOA

    Community
    • Security: Smoke Detector(s)
    • Subdivision: Highland Terrace
    HOA
    • Has HOA: No
    Location
    • Region: Daytona Beach

    Financial & listing details

    • Price per square foot: $194/sqft
    • Tax assessed value: $301,381
    • Annual tax amount: $192
    • Date on market: 4/8/2026
    • Listing terms: Cash,Conventional,FHA,VA Loan
    • Electric utility on property: Yes
    • Road surface type: Paved

    Price history

    DateEventPrice
    6/29/2026Sold$281,000+0.7%$194/sqft
    Source: DBAMLS #1225003 Report a problem
    6/8/2026Pending sale$279,000$192/sqft
    Source: DBAMLS #1225003 Report a problem
    6/3/2026Price change$279,000-2.1%$192/sqft
    Source: DBAMLS #1225003 Report a problem
    4/27/2026Price change$285,000-3.1%$196/sqft
    Source: DBAMLS #1225003 Report a problem
    4/8/2026Listed for sale$294,000+1.7%$203/sqft
    Source: DBAMLS #1225003 Report a problem
    4/28/2025Sold$289,000-3.6%$199/sqft
    Source: Stellar MLS #V4941673 Report a problem
    3/27/2025Pending sale$299,900$207/sqft
    Source: Stellar MLS #V4941673 Report a problem
    3/22/2025Listed for sale$299,900+2261.4%$207/sqft
    Source: Stellar MLS #V4941673 Report a problem
    4/10/2024Sold$12,700-57.8%$9/sqft
    Source: Public Record Report a problem
    7/23/2015Sold$30,100$21/sqft
    Source: Public Record Report a problem

    Public tax history

    YearProperty taxesTax assessment
    2025$193 -1.7%$301,381 +2963.4%
    2024$196 +7%$9,838 +10%
    2023$183 +8.5%$8,944 +10%
    2022$169 $8,131 +10%
    2021-- $7,392 +10%
    2020$130 $6,720
    2019$130 -1.6%$6,720
    2018$132 -2.5%$6,720 +11.6%
    2017$136 +6.1%$6,023
    2016$128 -4.8%$6,023 +22.9%
    2015$134 +83%$4,900 +31.2%
    2014$73 $3,734 +45.5%
    2013-- $2,567 -21.4%
    2012-- $3,267 -39.1%
    2011-- $5,367
    2010-- $5,367 -14.8%
    2009-- $6,300 -54.2%
    2007-- $13,767 -15.7%
    2006-- $16,333 +150%
    2005-- $6,533
    2004-- $6,533
    2003-- $6,533
    2002-- $6,533
    2001-- $6,533 +55.5%
    2000-- $4,200
    Find assessor info on the county website

    Neighborhood: 32114

    Nearby schools

    GreatSchools rating
    Get a cash offer in 3 minutes
    Find out how much your home could sell for in as little as 3 minutes with a no-obligation cash offer.
    Estimated market value
    $281,100
    Get a cash offer in 3 minutes
    Find out how much your home could sell for in as little as 3 minutes with a no-obligation cash offer.
    Estimated market value
    $281,100