Skip main navigation
Active
  • $750,000

    305 Flicker Cir, Washoe Valley, NV 89704

    2beds
    1,308sqft
    : 
    $4,892/mo
    Get pre-qualified
    Single Family Residence
    Built in 1996
    1 Acres Lot
    $-- Zestimate®
    $573/sqft
    $-- HOA

    What's special

    Nelson auto-watering stationsTons of mature trees
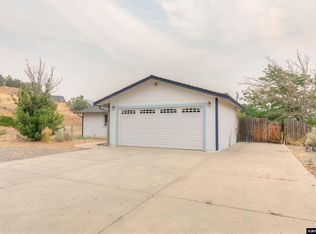
    Experience the ultimate rural lifestyle just minutes from town! Nestled on a gentle slope between Reno and Carson City, this like-new, 1-acre Washoe Valley home boasts unmatched pride of ownership and jaw-dropping views of Washoe Lake and the Sierra Nevadas. Relax in total peace and quiet on your private paver patios, shaded by mature trees that keep summer afternoons cool and BBQ-ready. Inside, premium wood-grain Andersen and Pella windows flood the home with natural light. The cook's kitchen is fully equipped with granite countertops, a walk-in pantry, and incredible lake views for the chef. Peace of mind comes standard with a brand-new roof, fresh exterior paint, an oversized 2-car garage with a workbench, and a newer HVAC and water heater (2018). For equestrians, this property is a dream come true. One-third of the acre is a beautifully designed horse setup featuring a pipe corral, two runs with loafing sheds, a barn that holds 60 bales of hay with feed-through windows. Ride out directly from your back gate to the Virginia mountain range and Virginia City, or trailer just 5 minutes to Washoe Lake State Park's endless dune and shoreline trails. To top it all off, the entire landscaped property is on a drip system and has been kept entirely chemical-free!
    43 days
    |
    491
    |
    24
    |

    Zillow last checked:

    Listing updated:

    Listed by:

    Samantha Reveley BS.144072 775-250-7789,

    Dickson Realty - Downtown

    Source: NNRMLS,MLS#: 260008808MLS Logo

      Facts & features

      Interior

      Bedrooms & bathrooms
      • Bedrooms: 2
      • Bathrooms: 2
      • Full bathrooms: 2
      Heating
      • Forced Air, Natural Gas
      Cooling
      • Central Air, Electric
      Appliances
      • Included: Dishwasher, Dryer, Gas Range, Refrigerator, Washer
      • Laundry: Cabinets, In Hall, Washer Hookup
      Features
      • Breakfast Bar, Ceiling Fan(s), Pantry, Master Downstairs, Smart Thermostat, Walk-In Closet(s)
      • Flooring: Carpet, Tile
      • Windows: Double Pane Windows, Vinyl Frames
      • Has fireplace: No
      • Common walls with other units/homes: No Common Walls
      Interior area
      • Total structure area: 1,308
      • Total interior livable area: 1,308 sqft
      Video & virtual tour

      Property

      Parking
      • Total spaces: 2
      • Parking features: Additional Parking, Attached, Garage, Garage Door Opener, RV Access/Parking
      • Attached garage spaces: 2
      Features
      • Levels: One
      • Stories: 1
      • Patio & porch: Uncovered, Patio
      • Exterior features: Rain Gutters
      • Spa features: None
      • Fencing: Full
      • Has view: Yes
      • View description: Mountain(s), Valley
      Lot
      • Size: 1 Acres
      • Features: Gentle Sloping, Sprinklers In Rear
      Details
      • Additional structures: Barn(s), Corral(s), Outbuilding, Shed(s)
      • Parcel number: 05041329
      • Zoning: LDS
      • Horses can be raised: Yes

      Construction

      Type & style
      • Home type: SingleFamily
      • Property subtype: Single Family Residence
      Materials
      • Frame
      • Foundation: Crawl Space
      • Roof: Composition,Pitched
      Condition
      • New construction: No
      • Year built: 1996

      Utilities & green energy

      • Sewer: Septic Tank
      • Water: Well
      • Utilities for property: Cable Available, Electricity Connected, Internet Connected, Natural Gas Connected, Sewer Not Available

      Community & HOA

      Community
      • Security: Smoke Detector(s)
      • Subdivision: New Washoe City 5
      HOA
      • Has HOA: No
      Location
      • Region: Washoe Valley

      Financial & listing details

      • Price per square foot: $573/sqft
      • Tax assessed value: $295,748
      • Annual tax amount: $2,231
      • Date on market: 7/10/2026
      • Cumulative days on market: 44 days
      • Listing terms: 1031 Exchange,Cash,Conventional

        Estimated market value

        Not available

        Estimated sales range

        Not available

        Not available

        Price history

        DateEventPrice
        8/20/2026Listed for sale$750,000$573/sqft
        Source: NNRMLS #260008808 Report a problem
        8/10/2026Contingent$750,000$573/sqft
        Source: NNRMLS #260008808 Report a problem
        8/6/2026Listed for sale$750,000$573/sqft
        Source: NNRMLS #260008808 Report a problem
        7/13/2026Contingent$750,000$573/sqft
        Source: NNRMLS #260008808 Report a problem
        7/10/2026Listed for sale$750,000+2042.9%$573/sqft
        Source: NNRMLS #260008808 Report a problem
        5/24/1994Sold$35,000$27/sqft
        Source: Public Record Report a problem

        Public tax history

        YearProperty taxesTax assessment
        2026$2,231 +3%$103,512 +2.4%
        2025$2,166 +3%$101,056 +4.8%
        2024$2,103 +3%$96,466 +8.8%
        2023$2,042 +3%$88,626 +19.8%
        2022$1,982 +3%$73,990 +13.5%
        2021$1,925 +3%$65,200 +4.3%
        2020$1,869 -2.9%$62,519
        2019$1,925 +3%$62,519 +1.2%
        2018$1,869 +8.8%$61,768 +0.3%
        2017$1,717 $61,586 +4.6%
        2016$1,717 $58,902 +9.8%
        2015$1,717 +3.2%$53,645 +4.5%
        2014$1,663 $51,337 +0.7%
        2013$1,663 $50,957
        2012-- $50,957 -5.2%
        2011-- $53,752 -5.7%
        2010-- $56,990 -23%
        2009-- $74,034 -8.3%
        2008-- $80,728 -8.2%
        2007-- $87,974 +60.9%
        2006-- $54,664 +7.5%
        2005-- $50,869 +3.2%
        2004-- $49,296 +14.1%
        2003-- $43,198 +0.6%
        2002-- $42,924
        2001-- $42,924
        Find assessor info on the county website

        Monthly payment

        Est. payment

        Payment breakdown

        Explore the cost of this home by adjusting the details. Changes won't be saved.
        All calculations are estimates and provided by Zillow, Inc. for informational purposes only. Actual amounts may vary.
        HOA fees may include property taxes on listings classified as Co-Ops. Contact the listing agent and/or owner for fee details.
        See how much you could borrow to make a competitive offer.

        Climate risks

        Neighborhood: 89704

        Getting around

        3 / 100
        Car-Dependent
        15 / 100
        Somewhat Bikeable

        Nearby schools

        GreatSchools rating
        Schools provided by the listing agent
        • Elementary: Pleasant Valley
        • Middle: Marce Herz
        • High: Galena

        Source: NNRMLS. This data may not be complete. We recommend contacting the local school district to confirm school assignments for this home.

        A local agent can set up tours, give advice and negotiate with sellers.

        Browse local experts

        Similar homes