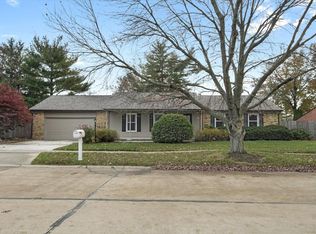
Welcome to this stunning tri-level home, boasting a host of recent upgrades that make it a true gem in the neighborhood. With a prime location and modern amenities, this home is ready to provide you with comfort and convenience for years to come. Exterior and Roof: The exterior of this tri-level home received a significant facelift in 2020, with a brand-new roof and gutters. These upgrades not only enhance the overall curb appeal but also provide peace of mind with their recent installation. Windows: In 2023, the home was fitted with brand-new windows featuring a transferrable lifetime warranty. These energy-efficient windows not only flood the interiors with natural light but also promise long-lasting durability. Kitchen and Appliances: The heart of the home, the kitchen, has been fully revitalized in 2023 with sleek and modern stainless steel appliances. This kitchen renovation adds a touch of sophistication to the space and makes meal preparation a breeze. Garage: The two-car garage, which was updated in 2023 with a new garage door and opener, provides ample space for your vehicles and storage needs. It's a car enthusiast's dream or perfect for those who value extra space for projects or hobbies. Utilities: Utility upgrades are equally impressive. The 40-gallon hot water heater was replaced in 2021, ensuring you always have access to a reliable hot water supply. Additionally, a new sump pump and garbage disposal were installed in 2022, further adding to the functionality and maintenance of the home. Comfort and Efficiency: Modern comfort is a top priority in this home, with brand-new ceiling fans installed in the kitchen and all four bedrooms in 2022. These fans provide energy-efficient cooling and circulation, keeping you comfortable throughout the year. Overall, this tri-level home is not just move-in ready; it's been thoughtfully upgraded to offer you the best in terms of aesthetics, functionality, and peace of mind. With its impressive list of recent improvements and spacious garage capacity, this home is sure to meet your needs and exceed your expectations. Don't miss the opportunity to make it yours and enjoy all the benefits of this beautifully updated property.
Closed
$310,000
305 Floral Park Dr, Savoy, IL 61874
4beds
2,455sqft
Single Family Residence
Built in 1978
0.3 Acres Lot
$360,100 Zestimate®
$126/sqft
$3,113 Estimated rent
Home value
$360,100
$342,000 - $378,000
$3,113/mo
Zestimate® history
Owner options
List your home for rent
$3,113/mo
Rent Zestimate®
Find your next renter with Zillow Rental Manager. Plus, with online applications, you can quickly screen prospective tenants – for free.
$3,113/mo
Rent Zestimate®
Refinance and save
$2,552/mo
Est. payment
Refinancing to a lower rate could help reduce your monthly payments and save thousands over the life of the loan.
$2,552/mo
Est. payment
Explore your selling options
Work with a Zillow partner agent
Leverage their expertise and Zillow's premium Showcase listings to get your home seen by more buyers.
Get startedList with your own agent
Get your home in front of millions of buyers by listing it on Zillow.
Learn how to do itSell it yourself
Take full control of how buyers see your home on Zillow by listing For Sale by Owner (FSBO).
List your homeWhat's special
Modern comfortBrand-new roofNew garage doorNew sump pumpSpacious garage capacityBrand-new windowsBrand-new ceiling fans
Zillow last checked:
Listing updated:
Listed by:
Scott Bechtel, GRI (217)356-6100,
KELLER WILLIAMS-TREC
Bought with:
Ronald Fields, ABR,E-PRO,GRI
AroundCU Real Estate Company
Source: MRED as distributed by MLS GRID,MLS#: 11877568
Facts & features
Interior
Bedrooms & bathrooms
- Bedrooms: 4
- Bathrooms: 3
- Full bathrooms: 2
- 1/2 bathrooms: 1
Rooms
- Room types: Eating Area
Primary bedroom
- Features: Flooring (Carpet), Bathroom (Half)
- Level: Second
- Area: 238 Square Feet
- Dimensions: 14X17
Bedroom 2
- Features: Flooring (Carpet)
- Level: Second
- Area: 196 Square Feet
- Dimensions: 14X14
Bedroom 3
- Features: Flooring (Carpet)
- Level: Second
- Area: 121 Square Feet
- Dimensions: 11X11
Bedroom 4
- Features: Flooring (Carpet)
- Level: Lower
- Area: 130 Square Feet
- Dimensions: 10X13
Dining room
- Features: Flooring (Carpet)
- Level: Main
- Area: 110 Square Feet
- Dimensions: 10X11
Eating area
- Level: Main
- Area: 108 Square Feet
- Dimensions: 9X12
Family room
- Features: Flooring (Carpet)
- Level: Lower
- Area: 462 Square Feet
- Dimensions: 22X21
Kitchen
- Level: Main
- Area: 130 Square Feet
- Dimensions: 10X13
Laundry
- Level: Lower
- Area: 96 Square Feet
- Dimensions: 12X8
Living room
- Features: Flooring (Carpet)
- Level: Main
- Area: 228 Square Feet
- Dimensions: 19X12
Heating
- Natural Gas, Forced Air
Cooling
- Central Air
Features
- Basement: Finished,Full,Walk-Out Access
- Number of fireplaces: 1
- Fireplace features: Family Room
Interior area
- Total structure area: 2,455
- Total interior livable area: 2,455 sqft
- Finished area below ground: 0
Property
Parking
- Total spaces: 2
- Parking features: Garage Door Opener, On Site, Garage Owned, Attached, Garage
- Attached garage spaces: 2
- Has uncovered spaces: Yes
Accessibility
- Accessibility features: No Disability Access
Features
- Levels: Tri-Level
Lot
- Size: 0.3 Acres
- Dimensions: 90.79X31.78X96.76X104.30X52.08X80
Details
- Parcel number: 032025151019
- Special conditions: None
Construction
Type & style
- Home type: SingleFamily
- Property subtype: Single Family Residence
Materials
- Brick, Wood Siding
Condition
- New construction: No
- Year built: 1978
Utilities & green energy
- Sewer: Public Sewer
- Water: Public
Community & HOA
HOA
- Has HOA: Yes
- Services included: Other
- HOA fee: $290 annually
Location
- Region: Savoy
Financial & listing details
- Price per square foot: $126/sqft
- Tax assessed value: $226,260
- Annual tax amount: $4,397
- Date on market: 10/19/2023
- Listing terms: Conventional
- Ownership: Fee Simple
Price history
| Date | Event | Price |
|---|---|---|
| 10/18/2023 | Sold | $310,000-3.1%$126/sqft |
Source:  MRED as distributed by MLS GRID #11877568 Report a problem MRED as distributed by MLS GRID #11877568 Report a problem | ||
| 9/15/2023 | Contingent | $319,900$130/sqft |
Source: MRED as distributed by MLS GRID #11877568 Report a problem | ||
| 9/8/2023 | Listed for sale | $319,900$130/sqft |
Source: MRED as distributed by MLS GRID #11877568 Report a problem | ||
Public tax history
| Year | Property taxes | Tax assessment |
|---|---|---|
| 2024 | $5,333 +14.5% | $75,420 +8.3% |
| 2023 | $4,660 +6% | $69,640 +7.2% |
| 2022 | $4,397 +2.8% | $64,960 +1.8% |
| 2021 | $4,277 +10.5% | $63,810 +1% |
| 2020 | $3,870 | $63,180 +5.3% |
| 2019 | -- | $60,020 +2.3% |
| 2018 | -- | $58,680 +2.1% |
| 2017 | $4,115 +10.5% | $57,480 |
| 2016 | $3,724 | $57,480 |
| 2015 | $3,724 +5.5% | $57,480 +6.8% |
| 2014 | $3,530 +4.2% | $53,810 +2.2% |
| 2013 | $3,387 +4.2% | $52,660 |
| 2012 | $3,252 -13.9% | $52,660 -13.9% |
| 2011 | $3,778 +1.5% | $61,140 -4.6% |
| 2010 | $3,720 | $64,060 -2.1% |
| 2009 | -- | $65,440 |
| 2008 | -- | $65,440 +1.1% |
| 2007 | $3,653 +4.6% | $64,730 +6.6% |
| 2006 | $3,494 +2.1% | $60,720 +4.3% |
| 2005 | $3,421 +2.1% | $58,210 +2.3% |
| 2004 | $3,351 +3.5% | $56,900 +5.4% |
| 2003 | $3,237 +0.7% | $53,960 +3.6% |
| 2002 | $3,215 +3.4% | $52,070 +3.5% |
| 2001 | $3,108 +3.4% | $50,310 +3.6% |
| 2000 | $3,007 | $48,560 |
Find assessor info on the county website
Neighborhood: 61874
Nearby homes
- $366,800-- bd-- ba-- sqft9 Floral Park Ct, Savoy, IL 61874Off Market
- $306,7003 bd3 ba1.9k sqft307 Floral Park Dr, Savoy, IL 61874Off Market
- $357,100-- bd-- ba-- sqft1805 Floral Park Dr, Savoy, IL 61874Off Market
- $315,000-- bd-- ba-- sqft308 Floral Park Dr, Savoy, IL 61874Sold
- $370,700-- bd-- ba-- sqft306 Floral Park Dr, Savoy, IL 61874Off Market
- $322,6003 bd3 ba1.8k sqft8 Floral Park Ct, Savoy, IL 61874Off Market
- $383,000-- bd-- ba-- sqft2 Floral Park Ct, Savoy, IL 61874Off Market
- $370,3004 bd3 ba3k sqft310 Floral Park Dr, Savoy, IL 61874Off Market
Nearby schools
GreatSchools rating
- 4/10Bottenfield Elementary SchoolGrades: K-5Distance: 1.1 mi
- 5/10Edison Middle SchoolGrades: 6-8Distance: 2.2 mi
- 4/10Central High SchoolGrades: 9-12Distance: 2.6 mi
Schools provided by the listing agent
- High: Central High School
- District: 4
Source: MRED as distributed by MLS GRID. This data may not be complete. We recommend contacting the local school district to confirm school assignments for this home.


Get pre-qualified for a loan
At Zillow Home Loans, we can pre-qualify you in as little as 5 minutes with no impact to your credit score.An equal housing lender. NMLS #10287.
Sell for more on Zillow
Get a Zillow Showcase℠ listing at no additional cost and you could sell for .
$360,100
2% more
+$7,202
With Zillow Showcase(estimated)
$367,302
- Illinois
- Champaign County
- Savoy
- 61874
- 305 Floral Park Dr
Nearby cities
Nearby zip codes
Other Savoy Topics
