ONE LEVEL LIVING ON 3 ACRES IN FOREST HILLS!! FOUR BEDROOMS & 2 BATHS, LIVING ROOM W/FRENCH DOORS, LARGE KITCHEN WITH ISLAND, EXTRA LARGE DEN WITH STONE FIREPLACE & GAS LOGS, SUN ROOM OVERLOOKING 2 DECKS, LARGE UNFINISHED BASEMENT WITH STORM CELLAR AND BEAUTIFUL, LARGE HARDWOOOD TREES. LOTS OF NATURAL LIGHT AND PLENTY OF SPACE FOR GARDEN OR PLAYGROUND. ALL OF THIS WITHIN WALKING DISTANCE TO ELEMENTARY SCHOOL AND BALL FIELDS. MOVE IN READY!!
Sold for $180,000
$180,000
305 Forest Hills Dr, Childersburg, AL 35044
4beds
3,062sqft
Single Family Residence
Built in 1955
2.5 Acres Lot
$222,800 Zestimate®
$59/sqft
$1,701 Estimated rent
Home value
$222,800
$198,000 - $247,000
$1,701/mo
Zestimate® history
Owner options
List your home for rent
$1,701/mo
Rent Zestimate®
Find your next renter with Zillow Rental Manager. Plus, with online applications, you can quickly screen prospective tenants – for free.
$1,701/mo
Rent Zestimate®
Refinance and save
$1,080/mo
Est. payment
Refinancing to a lower rate could help reduce your monthly payments and save thousands over the life of the loan.
$1,080/mo
Est. payment
Explore your selling options
Work with a Zillow partner agent
Leverage their expertise and Zillow's premium Showcase listings to get your home seen by more buyers.
Get startedList with your own agent
Get your home in front of millions of buyers by listing it on Zillow.
Learn how to do itSell it yourself
Take full control of how buyers see your home on Zillow by listing For Sale by Owner (FSBO).
List your homeWhat's special
Stone fireplaceGas logsExtra large denStorm cellarSun roomLarge kitchenLarge hardwoood trees
Zillow last checked:
Listing updated:
Listed by:
Nancy Addison 205-441-9722,
Avast Realty- Birmingham
Bought with:
Nancy Addison
Avast Realty- Birmingham
Source: GALMLS,MLS#: 1361285
Facts & features
Interior
Bedrooms & bathrooms
- Bedrooms: 4
- Bathrooms: 2
- Full bathrooms: 2
Rooms
- Room types: Bedroom, Breakfast Room (ROOM), Den/Family (ROOM), Kitchen, Living/Dining (ROOM), Master Bedroom, Sunroom (ROOM)
Primary bedroom
- Level: First
- Area: 180
- Dimensions: 15 x 12
Bedroom 1
- Level: First
- Area: 180
- Dimensions: 15 x 12
Bedroom 2
- Level: First
- Area: 143
- Dimensions: 13 x 11
Family room
- Level: First
- Area: 324
- Dimensions: 18 x 18
Kitchen
- Features: Laminate Counters, Eat-in Kitchen, Kitchen Island, Pantry
- Level: First
- Area: 176
- Dimensions: 16 x 11
Basement
- Area: 1200
Heating
- Central, Natural Gas, Window Unit (Heat)
Cooling
- Central Air, Window Unit(s), Ceiling Fan(s)
Appliances
- Included: Electric Cooktop, Dishwasher, Freezer, Electric Oven, Stove-Electric, Gas Water Heater
- Laundry: Electric Dryer Hookup, Washer Hookup, Main Level, Laundry Closet, Yes
Features
- Workshop (INT), Linen Closet, Separate Shower, Tub/Shower Combo
- Flooring: Carpet, Laminate, Hardwood Under Carpet, Tile, Vinyl
- Doors: French Doors, Insulated Door, Storm Door(s)
- Windows: Window Treatments, Storm Window(s)
- Basement: Partial,Unfinished,Block
- Attic: Other,Yes
- Number of fireplaces: 1
- Fireplace features: Gas Log, Stone, Den, Gas
Interior area
- Total interior livable area: 3,062 sqft
- Finished area above ground: 3,062
- Finished area below ground: 0
Property
Parking
- Parking features: Boat, Driveway, Parking (MLVL), Off Street, Open
- Has uncovered spaces: Yes
Features
- Levels: One
- Stories: 1
- Patio & porch: Porch, Open (DECK), Deck
- Pool features: None
- Has view: Yes
- View description: None
- Waterfront features: No
Lot
- Size: 2.5 Acres
- Features: Acreage, Corner Lot, Many Trees, Interior Lot, Irregular Lot, Subdivision
Details
- Additional structures: Barn(s)
- Parcel number: 2204171000005000
- Special conditions: As Is
Construction
Type & style
- Home type: SingleFamily
- Property subtype: Single Family Residence
Materials
- 3 Sides Brick, Brick Over Foundation, Vinyl Siding, Stone
- Foundation: Basement
Condition
- Year built: 1955
Utilities & green energy
- Water: Public
- Utilities for property: Sewer Connected
Green energy
- Energy efficient items: Ridge Vent, Turbines
Community & HOA
Community
- Security: Safe Room/Storm Cellar
- Subdivision: Forest Hills
Location
- Region: Childersburg
Financial & listing details
- Price per square foot: $59/sqft
- Tax assessed value: $173,700
- Price range: $180K - $180K
- Date on market: 7/29/2023
- Road surface type: Paved
Price history
| Date | Event | Price |
|---|---|---|
| 9/11/2023 | Sold | $180,000-24.7%$59/sqft |
Source:  GALMLS #1361285 Report a problem GALMLS #1361285 Report a problem | ||
| 8/2/2023 | Pending sale | $239,000$78/sqft |
Source: GALMLS #1361285 Report a problem | ||
| 7/29/2023 | Listed for sale | $239,000$78/sqft |
Source: GALMLS #1361285 Report a problem | ||
Public tax history
| Year | Property taxes | Tax assessment |
|---|---|---|
| 2025 | -- | $17,380 |
| 2024 | -- | $17,380 |
| 2023 | $756 +29.3% | $17,380 +20% |
| 2022 | $585 | $14,480 |
| 2021 | $585 +15.3% | $14,480 |
| 2020 | $507 +0.9% | $14,480 +14% |
| 2019 | $503 +12.4% | $12,700 +12.2% |
| 2018 | $447 | $11,320 |
| 2017 | $447 +11.2% | $11,320 +10.1% |
| 2016 | $402 | $10,280 |
| 2015 | $402 +4.5% | $10,280 -0.8% |
| 2014 | $385 | $10,360 |
| 2013 | $385 | $10,360 |
| 2012 | -- | $10,360 |
| 2011 | -- | $10,360 +0.6% |
| 2010 | -- | $10,300 -1.9% |
| 2009 | -- | $10,500 |
| 2008 | -- | $10,500 -0.6% |
| 2007 | -- | $10,560 +13.8% |
| 2006 | -- | $9,280 +28.2% |
| 2003 | -- | $7,240 |
| 2002 | -- | $7,240 |
| 2001 | -- | $7,240 +7.1% |
| 2000 | -- | $6,760 |
Find assessor info on the county website
Neighborhood: 35044
Nearby homes
- $225,0004 bd2 ba1.9k sqft341 Forest Hills Dr, Childersburg, AL 35044Sold

- $206,5003 bd2 ba2k sqft323 Forest Hills Dr, Childersburg, AL 35044Off Market
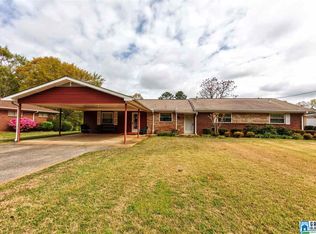
- $219,6003 bd2 ba2k sqft294 Forest Hills Dr, Childersburg, AL 35044Off Market

- $154,800-- bd8 ba1.3k sqft320 Forest Hills Dr, Childersburg, AL 35044Off Market
- $213,6003 bd2 ba2.6k sqft361 Forest Hills Dr, Childersburg, AL 35044Off Market
- $255,2003 bd2 ba2.4k sqft51 Mimosa Dr, Childersburg, AL 35044Off Market
- $200,0003 bd2 ba1.9k sqft31 Quailwood Rd, Childersburg, AL 35044Sold
- $217,500-- bd2 ba1.5k sqft421 Forest Hills Dr, Childersburg, AL 35044Off Market
Nearby schools
GreatSchools rating
- 5/10Childersburg Elementary SchoolGrades: PK-5Distance: 0.2 mi
- 8/10Childersburg Middle SchoolGrades: 6-8Distance: 1.7 mi
- 3/10Childersburg High SchoolGrades: 9-12Distance: 1.7 mi
Schools provided by the listing agent
- Elementary: Childersburg
- Middle: Childersburg
- High: Childersburg
Source: GALMLS. This data may not be complete. We recommend contacting the local school district to confirm school assignments for this home.


Get pre-qualified for a loan
At Zillow Home Loans, we can pre-qualify you in as little as 5 minutes with no impact to your credit score.An equal housing lender. NMLS #10287.
- Alabama
- Talladega County
- Childersburg
- 35044
- 305 Forest Hills Dr
Nearby cities
Nearby zip codes
Other Childersburg Topics
