Skip main navigation
Sold for $382,000
  • $382,000

    305 Forest Ridge Dr, Frankfort, KY 40601

    4beds
    3,096sqft
    Single Family Residence
    Built in 2005
    10,018 Square Feet Lot
    $382,100 Zestimate®
    $123/sqft
    $3,270 Estimated rent

    Home value

    $382,100

    $359,000 - $405,000

    $3,270/mo

    Zestimate® history
    Loading
    Loading...

    Owner options

    List your home for rent

    $3,270/mo

    Rent Zestimate®

    Find your next renter with Zillow Rental Manager. Plus, with online applications, you can quickly screen prospective tenants – for free.

    Learn more

    $3,270/mo

    Rent Zestimate®

    Refinance and save

    $1,882/mo

    Est. payment

    Refinancing to a lower rate could help reduce your monthly payments and save thousands over the life of the loan.

    See today's rates

    $1,882/mo

    Est. payment

    Explore your selling options

    Work with a Zillow partner agent

    Leverage their expertise and Zillow's premium Showcase listings to get your home seen by more buyers.

    Get started

    List with your own agent

    Get your home in front of millions of buyers by listing it on Zillow.

    Learn how to do it

    Sell it yourself

    Take full control of how buyers see your home on Zillow by listing For Sale by Owner (FSBO).

    List your home

    What's special

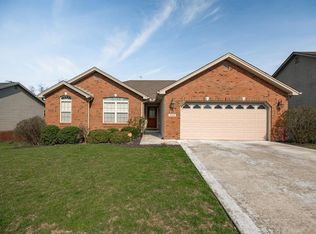
    Beautiful Home with over 3,000 square feet of beautifully designed living space awaits in this exceptional 4-bedroom home located in the highly desirable The Maples neighborhood. Bright, open, and spacious, the home features real hardwood floors, beautiful maple cabinetry, and stainless steel appliances, creating a warm and inviting atmosphere throughout. The expansive walkout basement serves as the ultimate entertainment area, complete with a pool table, projection screen, and plenty of room for hosting family and friends. Step outside to a beautiful patio that extends your living space outdoors and provides the perfect setting for relaxing or entertaining. The main living areas are filled with natural light and offer an open floor plan ideal for both everyday living and special gatherings. A newly built deck with a pull-out awning overlooks the beautiful backyard, while the absence of homes behind the property provides added privacy and peaceful views. Additional highlights include a large attic with flooring for abundant storage and generously sized rooms throughout. Combining impressive space, outstanding entertainment features, and a prime location, this home offers everything you've been looking for in one of the area's most sought-after neighborhoods.

    Zillow last checked:

    Listing updated:

    Listed by:

    Kathleen Campbell 502-600-1988,

    Heart of KY Real Estate

    Bought with:

    Kristy Leigh Tolson, 222838

    Marshall Lane Real Estate

    Source: Imagine MLS,MLS#: 26020815MLS Logo

    Facts & features

    Interior

    Bedrooms & bathrooms
    • Bedrooms: 4
    • Bathrooms: 3
    • Full bathrooms: 3
    Primary bedroom
    • Level: First
    Kitchen
    • Level: First
    Heating
    • Forced Air, Natural Gas
    Cooling
    • Central Air
    Appliances
    • Included: Disposal, Dishwasher, Microwave, Refrigerator, Vented Exhaust Fan
    • Laundry: Washer Hookup, Lower Level
    Features
    • Entrance Foyer, Eat-in Kitchen, Walk-In Closet(s), Ceiling Fan(s), Soaking Tub
    • Flooring: Carpet, Vinyl, Wood
    • Doors: Storm Door(s)
    • Windows: Insulated Windows, Window Treatments, Blinds, Screens
    • Basement: Finished,Full,Sump Pump,Walk-Out Access
    • Number of fireplaces: 1
    • Fireplace features: Blower Fan, Gas Log, Insert, Living Room, Ventless
    Interior area
    • Total structure area: 3,096
    • Total interior livable area: 3,096 sqft
    • Finished area above ground: 1,548
    • Finished area below ground: 1,548

    Property

    Parking
    • Parking features: Attached Garage, Driveway, Garage Door Opener, Garage Faces Front
    • Has garage: Yes
    • Has uncovered spaces: Yes
    Accessibility
    • Accessibility features: Accessible Bedroom, Accessible Central Living Area, Accessible Closets, Accessible Entrance, Accessible Full Bath, Accessible Hallway(s), Accessible Kitchen
    Features
    • Levels: One
    • Exterior features: Awning(s)
    • Fencing: Chain Link,Wood
    • Has view: Yes
    • View description: Neighborhood
    Lot
    • Size: 10,018 Square Feet
    • Features: Landscaped, Few Trees
    Details
    • Parcel number: 0844007001.98
    • Other equipment: Home Theater

    Construction

    Type & style
    • Home type: SingleFamily
    • Architectural style: Ranch
    • Property subtype: Single Family Residence
    Materials
    • Brick Veneer, Vinyl Siding
    • Foundation: Concrete Perimeter
    • Roof: Dimensional Style
    Condition
    • New construction: No
    • Year built: 2005

    Utilities & green energy

    • Sewer: Public Sewer
    • Water: Public
    • Utilities for property: Cable Available, Electricity Connected, Natural Gas Connected, Phone Available, Sewer Connected, Underground Utilities, Water Connected

    Community & HOA

    Community
    • Subdivision: Maples
    HOA
    • Has HOA: No
    Location
    • Region: Frankfort

    Financial & listing details

    • Price per square foot: $123/sqft
    • Tax assessed value: $227,000
    • Annual tax amount: $2,719
    • Date on market: 8/3/2026

    Price history

    DateEventPrice
    9/18/2026Sold$382,000-0.8%$123/sqft
    Source: Imagine MLS #26020815 Report a problem
    8/12/2026Pending sale$385,000$124/sqft
    Source: Imagine MLS #26020815 Report a problem
    8/3/2026Listed for sale$385,000$124/sqft
    Source: Imagine MLS #26020815 Report a problem
    8/3/2026Listing removed$385,000$124/sqft
    Source: Imagine MLS #26012380 Report a problem
    5/30/2026Listed for sale$385,000+73.2%$124/sqft
    Source: Imagine MLS #26012380 Report a problem
    7/3/2019Sold$222,250+15.2%$72/sqft
    Source: Public Record Report a problem
    5/7/2012Sold$193,000+2.1%$62/sqft
    Source: Public Record Report a problem
    11/3/2005Sold$189,000$61/sqft
    Source: Public Record Report a problem

    Public tax history

    YearProperty taxesTax assessment
    2025$2,719 -0.7%$227,000
    2024$2,740 +1%$227,000
    2023$2,713 +0.9%$227,000
    2022$2,688 +0.9%$227,000 +2.1%
    2021$2,664 $222,250
    2020-- $222,250
    Find assessor info on the county website

    Neighborhood: 40601

    Nearby schools

    GreatSchools rating
    Schools provided by the listing agent
    • Elementary: Peaks Mill
    • Middle: Elkhorn Middle
    • High: Franklin Co

    Source: Imagine MLS. This data may not be complete. We recommend contacting the local school district to confirm school assignments for this home.

    Sell for more on Zillow
    Get a Zillow Showcase℠ listing at no additional cost and you could sell for .
    $382,100
    2% more
    +$7,642
    With Zillow Showcase(estimated)
    $389,742
    Sell for more on Zillow
    Get a Zillow Showcase℠ listing at no additional cost and you could sell for .
    $382,100
    2% more
    +$7,642
    With Zillow Showcase(estimated)
    $389,742