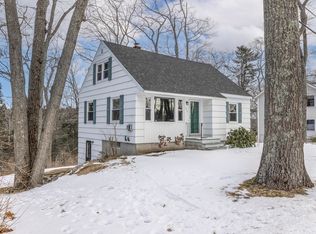
Warm, welcoming and full of character, 305 Fowler Road is a classic Cape with a setting that makes it especially easy to love. The private backyard is fully fenced and beautifully tiered, creating distinct spaces for gardening, gathering, play and quiet afternoons among the trees, while 19 acres of conserved land abutting the property add to the sense of privacy and connection to nature. Inside, this thoughtfully cared-for 3 bed, 2 full bath home feels comfortable and inviting, with a freshly painted interior, hardwood floors, charming built-ins and flexible spaces throughout. The bright kitchen features granite counters, stainless appliances and a center island, flowing easily into the dining room and sun-filled living room with its oversized bay window. A cozy family room with a woodstove, a flexible bedroom/office, and a full bath complete the first floor. Upstairs you'll find additional bedrooms and a second full bath, while the professionally finished daylight basement adds even more room to spread out -- perfect for movie nights, a home gym, play space, guests or working from home, with direct walkout access to the backyard. With an attached garage, plenty of storage and Cape Elizabeth's beaches, trails, parks and coastline all close by, life at 305 Fowler Road feels connected to the best of Cape Elizabeth -- with plenty of room to settle in, spread out and make it your own.
Active under contract
$675,000
305 Fowler Road, Cape Elizabeth, ME 04107
3beds
1,934sqft
Single Family Residence
Built in 1955
0.34 Acres Lot
$673,200 Zestimate®
$349/sqft
$-- HOA
What's special
Charming built-insHardwood floorsDining roomFlexible spaces throughoutFreshly painted interiorAttached garage
- 17 days
- 2,594
- 284
Likely to sell faster than
Zillow last checked:
Listing updated:
Listed by:
Portside Real Estate Group
Source: Maine Listings,MLS#: 1680016
Facts & features
Interior
Bedrooms & bathrooms
- Bedrooms: 3
- Bathrooms: 2
- Full bathrooms: 2
Bedroom 1
- Features: Closet
- Level: Second
Bedroom 2
- Features: Closet
- Level: Second
Bedroom 3
- Features: Closet
- Level: Second
Bonus room
- Level: Basement
Den
- Features: Heat Stove
- Level: First
Dining room
- Level: First
Kitchen
- Features: Kitchen Island
- Level: First
Living room
- Level: First
Office
- Features: Built-in Features, Closet
- Level: First
Heating
- Baseboard, Forced Air
Cooling
- None
Appliances
- Included: Dishwasher, Microwave, Electric Range, Refrigerator
Features
- 1st Floor Bedroom
- Flooring: Tile, Hardwood, Luxury Vinyl
- Basement: Interior Entry,Walk-Out Access,Daylight,Finished,Full
- Has fireplace: No
Interior area
- Total structure area: 1,934
- Total interior livable area: 1,934 sqft
- Finished area above ground: 1,634
- Finished area below ground: 300
Property
Parking
- Total spaces: 1
- Parking features: Paved, 1 - 4 Spaces, On Site
- Attached garage spaces: 1
Lot
- Size: 0.34 Acres
- Features: Abuts Conservation, Near Country Club, Near Public Beach, Near Town, Open Lot, Wooded
Details
- Parcel number: CAPEU43023000000
- Zoning: RA
Construction
Type & style
- Home type: SingleFamily
- Architectural style: Cape Cod
- Property subtype: Single Family Residence
Materials
- Wood Frame, Wood Siding
- Foundation: Block, Poured Concrete
- Roof: Shingle
Condition
- Year built: 1955
Utilities & green energy
- Electric: Circuit Breakers
- Sewer: Private Sewer, Septic Design Available, Septic Tank
- Water: Public
Community & HOA
Location
- Region: Cape Elizabeth
Financial & listing details
- Price per square foot: $349/sqft
- Tax assessed value: $541,800
- Annual tax amount: $6,355
- Date on market: 9/10/2026
Estimated market value
$673,200
$640,000 - $707,000
$3,605/mo
Price history
| Date | Event | Price |
|---|---|---|
| 9/22/2026 | Contingent | $675,000$349/sqft |
Source:  Maine Listings #1680016 Report a problem Maine Listings #1680016 Report a problem | ||
| 9/10/2026 | Listed for sale | $675,000+11.6%$349/sqft |
Source: Maine Listings #1680016 Report a problem | ||
| 12/2/2024 | Sold | $605,000+7.1%$313/sqft |
Source: Maine Listings #1608726 Report a problem | ||
| 11/7/2024 | Pending sale | $565,000$292/sqft |
Source: Maine Listings #1608726 Report a problem | ||
| 11/5/2024 | Listed for sale | $565,000$292/sqft |
Source: Maine Listings #1608726 Report a problem | ||
Public tax history
| Year | Property taxes | Tax assessment |
|---|---|---|
| 2024 | $12,104 | $541,800 |
| 2023 | $12,104 +142.8% | $541,800 +129.9% |
| 2022 | $4,985 +4.4% | $235,700 |
| 2020 | $4,775 +2.9% | $235,700 |
| 2019 | $4,639 +3.5% | $235,700 |
| 2018 | $4,483 +5.7% | $235,700 |
| 2017 | $4,243 +2.6% | $235,700 |
| 2016 | $4,134 +3.9% | $235,700 |
| 2015 | $3,979 +3.7% | $235,700 |
| 2013 | $3,837 +2.8% | $235,700 |
| 2012 | $3,733 +9% | $235,700 +4.4% |
| 2011 | $3,426 +17.2% | $225,700 +35.5% |
| 2009 | $2,922 +0.3% | $166,600 -0.3% |
| 2008 | $2,914 +9.1% | $167,100 +1.2% |
| 2006 | $2,670 | $165,200 |
Find assessor info on the county website
Monthly payment
Est. payment
Payment breakdown
Explore the cost of this home by adjusting the details. Changes won't be saved.Climate risks
Neighborhood: 04107
Similar homes
- $669,5003 bd2 ba1.7k sqft75 Ocean House Road, Cape Elizabeth, ME 04107Active
 MLS ID #1668264, Coldwell Banker Realty. Maine Listings
 - $549,0006 bd2 ba1.5k sqft4 Farm Hill Road, Cape Elizabeth, ME 04107Active
 MLS ID #1680626, RE/MAX Oceanside. Maine Listings
 - $539,0003 bd1 ba1.3k sqft31 Longfellow Drive, Cape Elizabeth, ME 04107Active
 MLS ID #1674037, Waypoint Brokers Collective. Maine Listings
 - $550,0002 bd2 ba1.4k sqft52 Two Lights Road, Cape Elizabeth, ME 04107Active
 MLS ID #1653968, Keller Williams Realty. Maine Listings
 - $999,0003 bd3 ba2.4k sqft26 Hannaford Cove Road, Cape Elizabeth, ME 04107ActiveMLS ID #1677837, Portside Real Estate Group. Maine Listings
- $815,0003 bd2 ba2.2k sqft58 Fickett Street, South Portland, ME 04106ActiveMLS ID #1680465, Keller Williams Realty. Maine Listings
- $624,9993 bd2 ba2.1k sqft59 Racine Avenue, Portland, ME 04103ActiveMLS ID #1680072, RE/MAX Shoreline. Maine Listings
- $699,9004 bd5 ba2.3k sqft44 School Street, Old Orchard Beach, ME 04064ActiveMLS ID #1670272, Coldwell Banker Realty. Maine Listings
- $589,9004 bd1 ba1.8k sqft35 Providence Avenue, South Portland, ME 04106ActiveMLS ID #1680615, Keller Williams Realty. Maine Listings
- $672,0003 bd3 ba2.4k sqft15 Walton Street, Westbrook, ME 04092ActiveMLS ID #1678408, Landing Real Estate. Maine Listings
- $655,0003 bd3 ba2k sqft51 Old Mast Road, Portland, ME 04102ActiveMLS ID #1672360, Town & Shore Real Estate. Maine Listings
- $625,0003 bd2 ba1.9k sqft25 Broadway, Portland, ME 04103ActiveMLS ID #1681378, Landing Real Estate. Maine Listings
- $579,0003 bd1 ba1k sqft122 Boothby Avenue, South Portland, ME 04106ActiveMLS ID #1679643, Locations Real Estate Group LLC. Maine Listings
- $579,9003 bd2 ba1.5k sqft362 Gray Road, Falmouth, ME 04105ActiveMLS ID #1681398, Greater Portland Realty. Maine Listings
- $600,0003 bd1 ba1.2k sqft220 Pine Street, South Portland, ME 04106ActiveMLS ID #1678153, Keller Williams Realty. Maine Listings
- $699,0003 bd4 ba2.5k sqft9 Osprey Terrace #9, Portland, ME 04103ActiveMLS ID #1680627, Gardner Real Estate Group. Maine Listings
- $675,0004 bd2 ba2.6k sqft19 Hamlin Road, Falmouth, ME 04105ActiveMLS ID #1663525, RE/MAX By The Bay. Maine Listings
- $699,9004 bd3 ba2.5k sqft58 Allen Ave Extension, Falmouth, ME 04105ActiveMLS ID #1654861, Landmark Realty. Maine Listings
- $595,0003 bd2 ba1.4k sqft172 Bradley Street, Portland, ME 04102ActiveMLS ID #1680093, Portside Real Estate Group. Maine Listings
- $599,0003 bd2 ba1.7k sqft144 Sawyer Street, South Portland, ME 04106ActiveMLS ID #1677057, Portside Real Estate Group. Maine Listings
