Rare All on One Level 3 Bedroom Townhome in The Springs! Absolutely one of Central Florida's most beautiful communities with private spring, multiple pools, tennis, pickleball, basketball, horse stables, clubhouse, trails and more! This spacious home is open and inviting with high ceilings and lots of glass for natural light. Fireside great room with living and dining together is perfect for entertaining. Large kitchen features true craftsmen style cabinets, bar area, stone counters, new appliances and even a wine fridge. Split floor plan with private primary suite that opens to backyard, has two sink areas, walk-in closet and a shower with large glass window that looks out to walled garden. Family room off kitchen area includes built-in book case and a courtyard view. Guest bedrooms share a hall bath and have lots of glass, one opens to fenced courtyard too. A serene private natural garden style back yard with new patio and flagstone areas provides a very relaxing view and large backyard space not often found with these townhomes. Considered one of the best in the neighborhood because of the lot size, driveway size for four cars and everything being on one level. Owner has impeccably maintained everything, even a new roof, updated electric panel, removed old popcorn ceilings, replaced hot water heater, is leaving high end washer and dryer. Come find out how natural Florida living feels in this amazing community!
Sold for $451,000
$451,000
305 Fox Squirrel Ln, Longwood, FL 32779
3beds
1,860sqft
Townhouse
Built in 1974
7,864 Square Feet Lot
$432,200 Zestimate®
$242/sqft
$2,318 Estimated rent
Home value
$432,200
$411,000 - $454,000
$2,318/mo
Zestimate® history
Owner options
List your home for rent
$2,318/mo
Rent Zestimate®
Find your next renter with Zillow Rental Manager. Plus, with online applications, you can quickly screen prospective tenants – for free.
$2,318/mo
Rent Zestimate®
Refinance and save
$3,387/mo
Est. payment
Refinancing to a lower rate could help reduce your monthly payments and save thousands over the life of the loan.
$3,387/mo
Est. payment
Explore your selling options
Work with a Zillow partner agent
Leverage their expertise and Zillow's premium Showcase listings to get your home seen by more buyers.
Get startedList with your own agent
Get your home in front of millions of buyers by listing it on Zillow.
Learn how to do itSell it yourself
Take full control of how buyers see your home on Zillow by listing For Sale by Owner (FSBO).
List your homeWhat's special
Zillow last checked:
Listing updated:
Listed by:
Daniel Rencher 407-279-1946,
RENCHER REALTY GROUP 321-325-2040
Bought with:
Marti Purdy, 517692
MARTI PURDY PROPERTIES INC
Source: Stellar MLS,MLS#: O6225227 Originating MLS: Orlando Regional
Originating MLS: Orlando Regional
Facts & features
Interior
Bedrooms & bathrooms
- Bedrooms: 3
- Bathrooms: 2
- Full bathrooms: 2
Primary bedroom
- Features: Walk-In Closet(s)
- Level: First
- Dimensions: 15x15
Bedroom 2
- Features: Built-in Closet
- Level: First
- Dimensions: 12x12
Bedroom 3
- Features: Built-in Closet
- Level: First
- Dimensions: 12x13
Dining room
- Level: First
- Dimensions: 11x15
Family room
- Features: Built-In Shelving
- Level: First
- Dimensions: 15x15
Foyer
- Level: First
- Dimensions: 10x4
Kitchen
- Features: Breakfast Bar
- Level: First
- Dimensions: 10x15
Laundry
- Level: First
- Dimensions: 7x11
Living room
- Level: First
- Dimensions: 15x15
Heating
- Central, Electric, Heat Pump
Cooling
- Central Air
Appliances
- Included: Dishwasher, Disposal, Dryer, Electric Water Heater, Indoor Grill, Microwave, Range, Refrigerator, Washer, Wine Refrigerator
- Laundry: Electric Dryer Hookup, Inside, Laundry Room, Washer Hookup
Features
- Built-in Features, Cathedral Ceiling(s), Ceiling Fan(s), Dry Bar, Other, Primary Bedroom Main Floor, Solid Wood Cabinets, Split Bedroom, Stone Counters, Walk-In Closet(s)
- Flooring: Carpet, Tile, Hardwood
- Doors: Sliding Doors
- Windows: Window Treatments, Skylight(s)
- Has fireplace: Yes
- Fireplace features: Wood Burning
Interior area
- Total structure area: 2,481
- Total interior livable area: 1,860 sqft
Property
Parking
- Total spaces: 2
- Parking features: Driveway, Garage Door Opener
- Attached garage spaces: 2
- Has uncovered spaces: Yes
Features
- Levels: One
- Stories: 1
- Patio & porch: Deck, Other, Patio
- Exterior features: Courtyard, Garden, Irrigation System, Lighting, Private Mailbox, Rain Gutters
- Has view: Yes
- View description: Garden
- Body of water: SANLANDO SPRINGS
Lot
- Size: 7,864 Square Feet
- Features: Level
- Residential vegetation: Mature Landscaping, Oak Trees, Trees/Landscaped
Details
- Parcel number: 0321295010C00002A
- Zoning: PUD
- Special conditions: None
Construction
Type & style
- Home type: Townhouse
- Architectural style: Contemporary,Mid-Century Modern,Ranch
- Property subtype: Townhouse
Materials
- Concrete, Stucco, Wood Frame
- Foundation: Slab
- Roof: Shingle
Condition
- New construction: No
- Year built: 1974
Utilities & green energy
- Sewer: Public Sewer
- Water: Public
- Utilities for property: BB/HS Internet Available, Cable Available, Electricity Connected, Phone Available, Public, Sewer Connected, Water Connected
Community & HOA
Community
- Features: Water Access, Association Recreation - Owned, Buyer Approval Required, Clubhouse, Deed Restrictions, Gated Community - Guard, Stable(s), Park, Playground, Pool, Sidewalks
- Security: Gated Community, Security Gate, Smoke Detector(s)
- Pet fee: $0 monthly
- Subdivision: SPRINGS THE LIVE OAK VILLAGE
HOA
- Has HOA: Yes
- Amenities included: Basketball Court, Clubhouse, Fence Restrictions, Gated, Stable(s), Park, Pickleball Court(s), Playground, Pool, Recreation Facilities, Security, Tennis Court(s), Trail(s)
- Services included: 24-Hour Guard, Common Area Taxes, Community Pool, Maintenance Grounds, Manager, Other, Pool Maintenance, Recreational Facilities, Security
- HOA fee: $364 monthly
- HOA name: Joni Raines
- Second HOA name: The Springs
- Second HOA phone: 407-862-3881
Location
- Region: Longwood
Financial & listing details
- Price per square foot: $242/sqft
- Tax assessed value: $352,647
- Annual tax amount: $2,148
- Date on market: 7/19/2024
- Cumulative days on market: 3 days
- Listing terms: Cash,Conventional,FHA,VA Loan
- Ownership: Fee Simple
- Total actual rent: 0
- Electric utility on property: Yes
- Road surface type: Asphalt
Price history
| Date | Event | Price |
|---|---|---|
| 9/5/2024 | Sold | $451,000+5.1%$242/sqft |
Source:  Stellar MLS #O6225227 Report a problem Stellar MLS #O6225227 Report a problem | ||
| 7/22/2024 | Pending sale | $429,000$231/sqft |
Source: Stellar MLS #O6225227 Report a problem | ||
| 7/19/2024 | Listed for sale | $429,000+61.9%$231/sqft |
Source: Stellar MLS #O6225227 Report a problem | ||
| 5/22/2018 | Sold | $265,000-3.6%$142/sqft |
Source: Public Record Report a problem | ||
| 4/8/2018 | Pending sale | $275,000$148/sqft |
Source: Keller Williams Heritage Realty #O5572157 Report a problem | ||
| 4/2/2018 | Listed for sale | $275,000$148/sqft |
Source: KELLER WILLIAMS HERITAGE REALTY #O5572157 Report a problem | ||
| 9/26/2008 | Listing removed | $275,000$148/sqft |
Source: NRT Florida #O4851376 Report a problem | ||
| 6/20/2008 | Listed for sale | $275,000+64.7%$148/sqft |
Source: NRT Florida #O4851376 Report a problem | ||
| 7/24/2003 | Sold | $167,000$90/sqft |
Source: Public Record Report a problem | ||
Public tax history
| Year | Property taxes | Tax assessment |
|---|---|---|
| 2025 | $4,570 +149.4% | $352,647 +91.9% |
| 2024 | $1,833 -0.6% | $183,757 +3% |
| 2023 | $1,843 +3.1% | $178,405 +3% |
| 2022 | $1,789 -11.3% | $173,209 +3% |
| 2021 | $2,016 +1% | $168,164 +1.4% |
| 2020 | $1,995 +1.2% | $165,842 +2.3% |
| 2019 | $1,972 | $162,113 +28.6% |
| 2018 | $1,972 +34% | $126,034 +2.1% |
| 2017 | $1,472 +1.1% | $123,442 +1.4% |
| 2016 | $1,456 -1.9% | $121,749 +1.4% |
| 2015 | $1,484 | $120,063 +0.8% |
| 2014 | $1,484 +15.3% | $119,110 +1.5% |
| 2013 | $1,287 +35.5% | $117,350 +1.7% |
| 2012 | $950 -26.4% | $115,388 -4.3% |
| 2011 | $1,290 -40.3% | $120,609 -12.3% |
| 2010 | $2,160 -16.4% | $137,547 -16.8% |
| 2009 | $2,583 +45.9% | $165,305 +6.6% |
| 2008 | $1,770 -4.5% | $155,015 +3% |
| 2007 | $1,853 -5.6% | $150,500 +2.5% |
| 2006 | $1,963 +1.9% | $146,829 +3% |
| 2005 | $1,926 +0.5% | $142,552 +3% |
| 2004 | $1,917 -6.7% | $138,400 +15.5% |
| 2003 | $2,055 +15.7% | $119,868 +17.6% |
| 2002 | $1,776 +2.2% | $101,910 +3.7% |
| 2000 | $1,738 | $98,293 |
Find assessor info on the county website
Neighborhood: 32779
Nearby homes
- $388,3003 bd2 ba2k sqft307 Fox Squirrel Ln, Longwood, FL 32779Off Market
- $424,6003 bd2 ba1.8k sqft303 Fox Squirrel Ln, Longwood, FL 32779Off Market
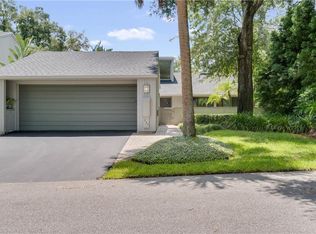
- $383,7002 bd2 ba1.9k sqft309 Fox Squirrel Ln, Longwood, FL 32779Off Market
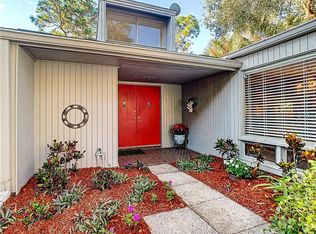
- $454,4003 bd4 ba2.5k sqft104 Primrose Dr, Longwood, FL 32779Off Market

- $445,9004 bd3 ba2.5k sqft301 Fox Squirrel Ln, Longwood, FL 32779Off Market
- $398,0003 bd2 ba1.9k sqft102 Primrose Dr, Longwood, FL 32779Off Market
- $514,7004 bd4 ba2.5k sqft100 Primrose Dr, Longwood, FL 32779Off Market
- $356,6003 bd2 ba1.7k sqft306 Fox Squirrel Ln, Longwood, FL 32779Off Market
Nearby schools
GreatSchools rating
- 10/10Sabal Point Elementary SchoolGrades: PK-5Distance: 1.3 mi
- 8/10Rock Lake Middle SchoolGrades: 6-8Distance: 2.1 mi
- 6/10Lyman High SchoolGrades: PK,9-12Distance: 3.6 mi
Schools provided by the listing agent
- Elementary: Sabal Point Elementary
- Middle: Rock Lake Middle
- High: Lyman High
Source: Stellar MLS. This data may not be complete. We recommend contacting the local school district to confirm school assignments for this home.
Get a cash offer in 3 minutes
Find out how much your home could sell for in as little as 3 minutes with a no-obligation cash offer.
Estimated market value
$432,200
Get a cash offer in 3 minutes
Find out how much your home could sell for in as little as 3 minutes with a no-obligation cash offer.
Estimated market value
$432,200
- Florida
- Seminole County
- Longwood
- 32779
- 305 Fox Squirrel Ln
Nearby cities
Nearby zip codes
Other Longwood Topics
