Welcome to the Teal, a masterfully designed lake-style retreat by the renowned MossCreek design firm. True to its namesake, this stunning home showcases warm cinnamon hues beautifully complemented by soft powder blue accents, creating an atmosphere that feels both inviting and distinctly charming with the lake close by.
A DEEDED BOAT SLIP AT TWIN COVE MARINA CONVEYS WITH THIS PROPERTY, PUTTING YOU JUST STEPS FROM THE WATER AND READY FOR ADVENTURE AT A MOMENT'S NOTICE. (MARINA FEES APPLY.
A rare bonus accompanies this property -- an additional lot will convey with the sale, ensuring your breathtaking mountain views remain yours to enjoy for years to come, with the peace of mind that no future construction will ever interrupt the scenery.
The main level sets the tone with a spacious open-concept living area anchored by a cozy gas fireplace in the great room, a generous master suite, a convenient pantry, and a practical laundry and mud room designed to handle the demands of lake life with ease. A gracious screened porch, anchored by an outdoor wood-burning fireplace, invites you to soak in the fresh air and natural surroundings in total comfort -- free from insects -- while an adjoining deck provides even more space to unwind and entertain.
Upstairs, two well-appointed guest bedrooms share a convenient Jack and Jill bathroom, and an open loft looks down over the great room below, adding warmth, volume, and a wonderful sense of connection throughout the home.
The fully finished basement expands your living space beautifully, featuring a large recreation room with a wet bar, an additional master bedroom, two more guest bedrooms with a shared bath, and a sprawling deck with sweeping mountain views -- ideal for morning coffee or evening gatherings under the stars.
Peace of mind comes standard with a whole-house generator, ensuring uninterrupted comfort and convenience no matter the weather or season.
Closed
$960,000
305 Foxwood Dr, Caryville, TN 37714
6beds
4,011sqft
Single Family Residence, Residential
Built in 2010
0.72 Acres Lot
$963,100 Zestimate®
$239/sqft
$4,841 Estimated rent
Home value
$963,100
Estimated sales range
Not available
$4,841/mo
Zestimate® history
Owner options
List your home for rent
$4,841/mo
Rent Zestimate®
Find your next renter with Zillow Rental Manager. Plus, with online applications, you can quickly screen prospective tenants – for free.
$4,841/mo
Rent Zestimate®
Refinance and save
$5,666/mo
Est. payment
Refinancing to a lower rate could help reduce your monthly payments and save thousands over the life of the loan.
$5,666/mo
Est. payment
Explore your selling options
Work with a Zillow partner agent
Leverage their expertise and Zillow's premium Showcase listings to get your home seen by more buyers.
Get startedList with your own agent
Get your home in front of millions of buyers by listing it on Zillow.
Learn how to do itSell it yourself
Take full control of how buyers see your home on Zillow by listing For Sale by Owner (FSBO).
List your homeWhat's special
Zillow last checked:
Listing updated:
Listed by:
Kim Cargill Wax 844-591-7325,
Real Broker
Bought with:
Tracy Lobertini, 314386
Alco Builders & Realty Co
Source: RealTracs MLS as distributed by MLS GRID,MLS#: 3220330
Facts & features
Interior
Bedrooms & bathrooms
- Bedrooms: 6
- Bathrooms: 5
- Full bathrooms: 4
- 1/2 bathrooms: 1
Bedroom 1
- Features: Walk-In Closet(s)
- Level: Walk-In Closet(s)
Kitchen
- Features: Pantry
- Level: Pantry
Living room
- Features: Great Room
- Level: Great Room
Other
- Features: Utility Room
- Level: Utility Room
Heating
- Central, Electric, Natural Gas
Cooling
- Central Air, Ceiling Fan(s)
Appliances
- Included: Dishwasher, Disposal, Microwave, Range, Refrigerator, Oven
- Laundry: Washer Hookup, Electric Dryer Hookup
Features
- Walk-In Closet(s), Wet Bar, Pantry, Ceiling Fan(s), High Speed Internet
- Flooring: Wood, Tile
- Basement: Finished,Exterior Entry
- Number of fireplaces: 2
Interior area
- Total structure area: 4,011
- Total interior livable area: 4,011 sqft
Property
Parking
- Parking features: Garage Door Opener
Features
- Levels: Three Or More
- Patio & porch: Deck
- Pool features: Association
- Has view: Yes
- View description: Mountain(s)
Lot
- Size: 0.72 Acres
- Features: Corner Lot, Level
- Topography: Corner Lot,Level
Details
- Parcel number: 119OA01600000
- Special conditions: Standard
Construction
Type & style
- Home type: SingleFamily
- Architectural style: Traditional
- Property subtype: Single Family Residence, Residential
Materials
- Frame, Stone, Other
Condition
- New construction: No
- Year built: 2010
Utilities & green energy
- Sewer: Public Sewer
- Water: Public
- Utilities for property: Electricity Available, Natural Gas Available, Water Available, Cable Connected
Green energy
- Energy efficient items: Water Heater, Windows
Community & HOA
Community
- Security: Security System, Smoke Detector(s)
- Subdivision: The Neighborhood
HOA
- Has HOA: Yes
- Amenities included: Pool
- HOA fee: $130 monthly
Location
- Region: Caryville
Financial & listing details
- Price per square foot: $239/sqft
- Tax assessed value: $729,200
- Annual tax amount: $2,320
- Date on market: 4/20/2026
- Electric utility on property: Yes
Price history
| Date | Event | Price |
|---|---|---|
| 5/21/2026 | Sold | $960,000-0.5%$239/sqft |
Source:  RealTracs MLS as distributed by MLS GRID #3220330 Report a problem RealTracs MLS as distributed by MLS GRID #3220330 Report a problem | ||
| 4/25/2026 | Pending sale | $965,000$241/sqft |
Source:  East Tennessee Realtors #1337563 Report a problem East Tennessee Realtors #1337563 Report a problem | ||
| 4/20/2026 | Listed for sale | $965,000+865%$241/sqft |
Source: East Tennessee Realtors #1337563 Report a problem | ||
| 9/16/2009 | Sold | $100,000$25/sqft |
Source: Public Record Report a problem | ||
Public tax history
| Year | Property taxes | Tax assessment |
|---|---|---|
| 2025 | $2,216 | $182,300 |
| 2024 | $2,216 -2.2% | $182,300 +66.2% |
| 2023 | $2,266 | $109,700 |
| 2022 | $2,266 | $109,700 |
| 2021 | $2,266 | $109,700 |
| 2020 | $2,266 | $109,700 |
| 2019 | $2,266 +11.1% | $109,700 +21% |
| 2018 | $2,040 0% | $90,650 |
| 2017 | $2,040 | $90,650 |
| 2016 | $2,040 +13.1% | $90,650 |
| 2015 | $1,804 -13% | $90,650 -13% |
| 2014 | $2,075 | $104,250 |
| 2013 | -- | $104,250 +2% |
| 2011 | $1,800 | $102,250 |
| 2010 | $1,800 | $102,250 +529.2% |
| 2009 | -- | $16,250 +30% |
| 2008 | $250 | $12,500 |
Find assessor info on the county website
Neighborhood: 37714
Nearby homes
- $558,3003 bd2 ba1.8k sqft180 Foxwood Dr, Caryville, TN 37714Off Market
- $584,100-- bd3 ba2.4k sqft200 Foxwood Dr, Caryville, TN 37714Off Market
- $790,9003 bd2 ba2.1k sqft247 Foxwood Dr, Caryville, TN 37714Off Market
- $65,0000.57 acresFoxwood Dr, Caryville, TN 37714Lot/Land
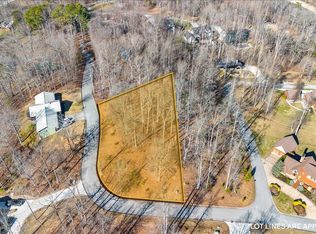
- $9,800-- bd-- ba-- sqftFoxwood Dr, Caryville, TN 37714Off Market
- $433,6003 bd3 ba2.5k sqft152 Lauer Ln, Caryville, TN 37714Off Market
- $25,600-- bd-- ba-- sqftLauer Ln, Caryville, TN 37714Off Market
- $589,0004 bd3 ba1.9k sqft230 Foxwood Dr, Caryville, TN 37714For Sale
Nearby schools
GreatSchools rating
- 7/10Jacksboro Elementary SchoolGrades: PK-5Distance: 2.5 mi
- 4/10Jacksboro Middle SchoolGrades: 6-8Distance: 2.9 mi
- 2/10Campbell County Comprehensive High SchoolGrades: 9-12Distance: 4.4 mi
Get a cash offer in 3 minutes
Find out how much your home could sell for in as little as 3 minutes with a no-obligation cash offer.
Estimated market value
$963,100
Get a cash offer in 3 minutes
Find out how much your home could sell for in as little as 3 minutes with a no-obligation cash offer.
Estimated market value
$963,100
- Tennessee
- Campbell County
- Caryville
- 37714
- 305 Foxwood Dr
Nearby cities
Nearby zip codes
Other Caryville Topics
