Beautiful near new home in Prescott Point. The Fieldstone is the largest floor plan in this coastal community with over 2,100 SF of living space. You will love the versatility this home has to offer. As you enter there is a den and powder room to your right. The floor plan opens from there to a crisp white kitchen, with stainless appliances, center island with globe pendant lighting, quartz counters, a matching backsplash and a walk-in pantry. The dining and living areas have 11' ceilings and two walls of windows, flooding the home with natural light. This exceptional layout offers two owner's suites. The first-floor primary suite offers a custom tile bath with a glass enclosed shower and double vanity plus a large walk-in closet. There is an adjacent first-floor laundry for added convenience. Up to the second level is a second owner's suite with a private bath with handsome tile reflecting its coastal charm. A guest room, third full bath and second floor laundry make this home the perfect fit for families of all shapes and sizes. Down to the lower level is an unfinished basement with a full walk-out, allowing for customization and future expansion. Off the main living level is a generous deck with views of the natural landscape. The amenities continue with a new community clubhouse with a built-in pool opening just in time for summer. All just minutes from shopping, restaurants and Downtown Newport is just 15 minutes away! Just move in!
Sold for $850,000
$850,000
305 Freedom Trail Dr, Portsmouth, RI 02871
3beds
2,120sqft
Single Family Residence
Built in 2023
7,165 Square Feet Lot
$934,400 Zestimate®
$401/sqft
$4,891 Estimated rent
Home value
$934,400
$878,000 - $1.00M
$4,891/mo
Zestimate® history
Owner options
List your home for rent
$4,891/mo
Rent Zestimate®
Find your next renter with Zillow Rental Manager. Plus, with online applications, you can quickly screen prospective tenants – for free.
$4,891/mo
Rent Zestimate®
Refinance and save
$4,210/mo
Est. payment
Refinancing to a lower rate could help reduce your monthly payments and save thousands over the life of the loan.
$4,210/mo
Est. payment
Explore your selling options
Work with a Zillow partner agent
Leverage their expertise and Zillow's premium Showcase listings to get your home seen by more buyers.
Get startedList with your own agent
Get your home in front of millions of buyers by listing it on Zillow.
Learn how to do itSell it yourself
Take full control of how buyers see your home on Zillow by listing For Sale by Owner (FSBO).
List your homeWhat's special
Walk-in pantrySecond floor laundryAdjacent first-floor laundryCustom tile bathDouble vanityQuartz countersGuest room
Zillow last checked:
Listing updated:
Listed by:
Jim DeRentis,
Residential Properties Ltd.
Bought with:
Eric Kirton, REB.0018697
Lila Delman Compass
Source: StateWide MLS RI,MLS#: 1382850
Facts & features
Interior
Bedrooms & bathrooms
- Bedrooms: 3
- Bathrooms: 4
- Full bathrooms: 3
- 1/2 bathrooms: 1
Primary bedroom
- Features: Ceiling Height 7 to 9 ft
- Level: First
- Area: 182 Square Feet
- Dimensions: 13
Bathroom
- Features: Ceiling Height 7 to 9 ft
- Level: Second
- Area: 80 Square Feet
- Dimensions: 10
Bathroom
- Features: Ceiling Height 7 to 9 ft
- Level: Second
- Area: 49 Square Feet
- Dimensions: 7
Bathroom
- Features: Ceiling Height 7 to 9 ft
- Level: First
- Area: 64 Square Feet
- Dimensions: 8
Bathroom
- Features: Ceiling Height 7 to 9 ft
- Level: First
- Area: 25 Square Feet
- Dimensions: 5
Other
- Features: Ceiling Height 7 to 9 ft
- Level: Second
- Area: 168 Square Feet
- Dimensions: 12
Other
- Features: Ceiling Height 7 to 9 ft
- Level: Second
- Area: 208 Square Feet
- Dimensions: 13
Other
- Features: Ceiling Height 7 to 9 ft
- Level: First
- Area: 24 Square Feet
- Dimensions: 8
Kitchen
- Features: Ceiling Height 7 to 9 ft
- Level: First
- Area: 168 Square Feet
- Dimensions: 12
Laundry
- Features: Ceiling Height 7 to 9 ft
- Level: Second
- Area: 35 Square Feet
- Dimensions: 7
Living room
- Features: High Ceilings
- Level: First
- Area: 280 Square Feet
- Dimensions: 20
Office
- Features: Ceiling Height 7 to 9 ft
- Level: First
- Area: 100 Square Feet
- Dimensions: 10
Pantry
- Features: Ceiling Height 7 to 9 ft
- Level: First
- Area: 15 Square Feet
- Dimensions: 3
Heating
- Natural Gas, Forced Air
Cooling
- Central Air
Appliances
- Included: Tankless Water Heater, Dishwasher, Dryer, Disposal, Microwave, Oven/Range, Refrigerator, Washer
Features
- Cathedral Ceiling(s), Stairs, Plumbing (Mixed), Insulation (Ceiling), Insulation (Floors), Insulation (Walls)
- Flooring: Ceramic Tile, Hardwood
- Basement: Full,Walk-Out Access,Unfinished,Storage Space,Utility
- Has fireplace: No
- Fireplace features: None
Interior area
- Total structure area: 2,120
- Total interior livable area: 2,120 sqft
- Finished area above ground: 2,120
- Finished area below ground: 0
Property
Parking
- Total spaces: 4
- Parking features: Attached, Garage Door Opener, Driveway
- Attached garage spaces: 2
- Has uncovered spaces: Yes
Features
- Patio & porch: Deck, Porch
- Fencing: Fenced
- Waterfront features: Walk To Water
Lot
- Size: 7,165 Square Feet
- Features: Sprinklers
Details
- Parcel number: PORTM055B0001A6U6
- Special conditions: Conventional/Market Value
Construction
Type & style
- Home type: SingleFamily
- Architectural style: Colonial
- Property subtype: Single Family Residence
Materials
- Foundation: Concrete Perimeter
Condition
- New construction: No
- Year built: 2023
Utilities & green energy
- Electric: 200+ Amp Service, Circuit Breakers
- Sewer: Septic Tank
- Water: Municipal
- Utilities for property: Water Connected
Community & HOA
Community
- Features: Near Public Transport, Golf, Public School, Recreational Facilities, Restaurants, Schools, Near Shopping, Near Swimming, Clubhouse
- Security: Security System Owned
- Subdivision: Prescott Point
HOA
- Has HOA: No
- HOA fee: $85 monthly
Location
- Region: Portsmouth
Financial & listing details
- Price per square foot: $401/sqft
- Tax assessed value: $672,500
- Annual tax amount: $8,414
- Date on market: 4/23/2025
- Inclusions: HOA includes property management fee, septic maintenance and snow plowing. Trash contract runs through June 23, 2025. Annual fee is $460 includes trash bins after June 23rd.
Price history
| Date | Event | Price |
|---|---|---|
| 6/11/2025 | Sold | $850,000+0.1%$401/sqft |
Source:  StateWide MLS RI #1382850 Report a problem StateWide MLS RI #1382850 Report a problem | ||
| 5/2/2025 | Pending sale | $849,000$400/sqft |
Source: StateWide MLS RI #1382850 Report a problem | ||
| 4/28/2025 | Contingent | $849,000$400/sqft |
Source: StateWide MLS RI #1382850 Report a problem | ||
| 4/23/2025 | Listed for sale | $849,000+10.4%$400/sqft |
Source: StateWide MLS RI #1382850 Report a problem | ||
| 3/4/2024 | Sold | $769,000-3.8%$363/sqft |
Source: StateWide MLS RI #1349622 Report a problem | ||
| 1/30/2024 | Pending sale | $799,000$377/sqft |
Source: StateWide MLS RI #1349622 Report a problem | ||
| 12/13/2023 | Listed for sale | $799,000$377/sqft |
Source: StateWide MLS RI #1349622 Report a problem | ||
Public tax history
| Year | Property taxes | Tax assessment |
|---|---|---|
| 2025 | $8,931 +0.8% | $672,500 |
| 2024 | $8,864 | $672,500 |
Find assessor info on the county website
Neighborhood: 02871
Nearby homes
- $569,700-- bd-- ba-- sqft4 Freedom Trail Dr, Portsmouth, RI 02871Off Market
- $799,9003 bd3 ba1.8k sqft371 Freedom Trail Dr, Portsmouth, RI 02871Sold
- $799,9003 bd3 ba1.8k sqft379 Freedom Trail Dr, Portsmouth, RI 02871Sold
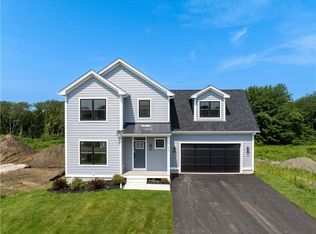
- $803,9333 bd3 ba2k sqft361 Freedom Trail Dr, Portsmouth, RI 02871Sold
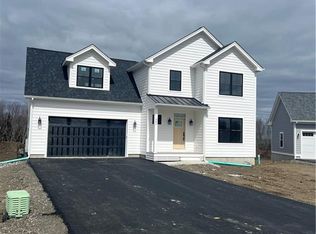
- $799,0003 bd4 ba2.1k sqft319 Freedom Trail Dr, Portsmouth, RI 02871Sold
- $829,0003 bd3 ba1.8k sqft392 Freedom Trail Dr, Portsmouth, RI 02871Sold
- $784,0003 bd3 ba1.7k sqft333 Freedom Trail Dr, Portsmouth, RI 02871Sold
- $760,0003 bd3 ba1.7k sqft372 Freedom Trail Dr, Portsmouth, RI 02871Sold
- $410,4203 bd2 ba1.4k sqft285 Freedom Trail Dr, Portsmouth, RI 02871Sold
Nearby schools
GreatSchools rating
- 8/10Portsmouth Middle SchoolGrades: 5-8Distance: 0.6 mi
- 9/10Portsmouth High SchoolGrades: 9-12Distance: 4.3 mi
- 10/10Melville SchoolGrades: PK-4Distance: 2.1 mi
Get a cash offer in 3 minutes
Find out how much your home could sell for in as little as 3 minutes with a no-obligation cash offer.
Estimated market value
$934,400
Get a cash offer in 3 minutes
Find out how much your home could sell for in as little as 3 minutes with a no-obligation cash offer.
Estimated market value
$934,400
- Rhode Island
- Newport County
- Portsmouth
- 02871
- 305 Freedom Trail Dr
Nearby cities
Nearby zip codes
Other Portsmouth Topics
