Skip main navigation
Off market
  • $422,800

    305 Friendly Ave, Nicholasville, KY 40356

    4beds
    2,350sqft
    SingleFamily
    Built in 2023
    -- sqft lot
    $422,800 Zestimate®
    $180/sqft
    $2,617 Estimated rent

    Home value

    $422,800

    $402,000 - $444,000

    $2,617/mo

    Zestimate® history
    Loading
    Loading...

    Owner options

    List your home for rent

    $2,617/mo

    Rent Zestimate®

    Find your next renter with Zillow Rental Manager. Plus, with online applications, you can quickly screen prospective tenants – for free.

    Learn more

    $2,617/mo

    Rent Zestimate®

    Refinance and save

    $2,564/mo

    Est. payment

    Refinancing to a lower rate could help reduce your monthly payments and save thousands over the life of the loan.

    See today's rates

    $2,564/mo

    Est. payment

    Explore your selling options

    Work with a Zillow partner agent

    Leverage their expertise and Zillow's premium Showcase listings to get your home seen by more buyers.

    Get started

    List with your own agent

    Get your home in front of millions of buyers by listing it on Zillow.

    Learn how to do it

    Sell it yourself

    Take full control of how buyers see your home on Zillow by listing For Sale by Owner (FSBO).

    List your home

    What's special

    French countryLarge open loftCenter islandLounging spaceLarge flex roomDouble vanitiesFlexible living

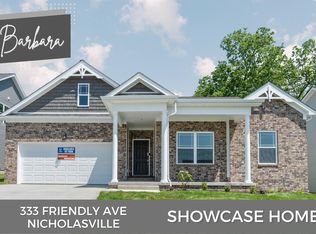
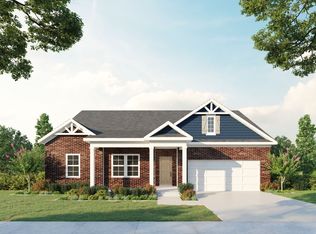
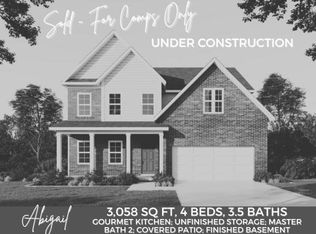
    This beautiful Ablgail home features 4 bedrooms, 2.5 bathrooms and 2350 sq ft.The award-winning Abigail plan boasts several options for flexible living, working, and lounging space.. The exterior features the choice of a Farmhouse, French Country, or Cottage facade. A large flex room off the foyer is a perfect area for a dining room or a study. The kitchen includes a center island and stainless appliances. An optional selection, a morning room can be added to the rear of the home to extend the kitchen to provide a breakfast bar and additional living space. A patio or deck off the family room offers a view of the lush landscaping. The first floor also includes a floating breakfast area, a living room, and an area for a drop zone to be built at the entrance to the garage. The second floor owners suite offers double vanities, a shower, and a huge walk-in closet. The second floor also offers a large open loft, two additional bedrooms and full baths, and a dedicated laundry room. These connected living features are included in every James Monroe Home: a Ring doorbell and chime, WiFi garage door opener, 2 iDevice outlet switches, a data hub, and a Wifi thermostat. All James Monroe Home owners receive the Build with Confidence Promise.

    This property is off market, which means it's not currently listed for sale or rent on Zillow. This may be different from what's available on other websites or public sources.

    Facts & features

    Interior

    Bedrooms & bathrooms
    • Bedrooms: 4
    • Bathrooms: 3
    • Full bathrooms: 2
    • 1/2 bathrooms: 1
    Interior area
    • Total interior livable area: 2,350 sqft

    Property

    Parking
    • Total spaces: 2
    Details
    • Parcel number: 058000002481

    Construction

    Type & style
    • Home type: SingleFamily
    Condition
    • Year built: 2023

    Community & HOA

    Location
    • Region: Nicholasville

    Financial & listing details

    • Price per square foot: $180/sqft
    • Tax assessed value: $399,900
    • Annual tax amount: $4,207

    Price history

    DateEventPrice
    4/29/2023Listing removed--
    Source: James Monroe Homes Report a problem
    4/26/2023Listed for sale$399,900$170/sqft
    Source: James Monroe Homes Report a problem
    4/25/2023Sold$399,900$170/sqft
    Source: Imagine MLS #22021115 Report a problem
    4/18/2023Pending sale$399,900$170/sqft
    Source: Imagine MLS #22021115 Report a problem
    1/6/2023Price change$399,900-7%$170/sqft
    Source: Imagine MLS #22021115 Report a problem
    11/16/2022Price change$429,900-3.1%$183/sqft
    Source: Imagine MLS #22021115 Report a problem
    10/14/2022Price change$443,794+2%$189/sqft
    Source: Imagine MLS #22021115 Report a problem
    9/22/2022Listed for sale$434,945+7.2%$185/sqft
    Source: Imagine MLS #22021115 Report a problem
    8/1/2022Listing removed--
    Source: Imagine MLS #22012067 Report a problem
    7/6/2022Price change$405,900-2.4%$173/sqft
    Source: Imagine MLS #22012067 Report a problem
    6/8/2022Listed for sale$415,900$177/sqft
    Source: Imagine MLS #22012067 Report a problem

    Public tax history

    YearProperty taxesTax assessment
    2024$4,207 $399,900
    Find assessor info on the county website

    Neighborhood: 40356

    Nearby schools

    GreatSchools rating
    Schools provided by the listing agent
    • Elementary: Hattie C Warner Elementary School
    • Middle: East Jessamine Middle School
    • High: East Jessamine High School
    • District: Jessamine Co SD

    Source: The MLS. This data may not be complete. We recommend contacting the local school district to confirm school assignments for this home.

    Get pre-qualified for a loan
    At Zillow Home Loans, we can pre-qualify you in as little as 5 minutes with no impact to your credit score.

    An equal housing lender. NMLS #10287.

    Sell for more on Zillow
    Get a Zillow Showcase℠ listing at no additional cost and you could sell for .
    $422,800
    2% more
    +$8,456
    With Zillow Showcase(estimated)
    $431,256