Skip main navigation
Closed
  • $435,000

    305 Galaxy Ln #5, Stateline, NV 89449

    3beds
    1,026sqft
    Townhouse
    Built in 1980
    4,356 Square Feet Lot
    $443,100 Zestimate®
    $424/sqft
    $4,391 Estimated rent

    Home value

    $443,100

    $385,000 - $505,000

    $4,391/mo

    Zestimate® history
    Loading
    Loading...

    Owner options

    List your home for rent

    $4,391/mo

    Rent Zestimate®

    Find your next renter with Zillow Rental Manager. Plus, with online applications, you can quickly screen prospective tenants – for free.

    Learn more

    $4,391/mo

    Rent Zestimate®

    Refinance and save

    $2,766/mo

    Est. payment

    Refinancing to a lower rate could help reduce your monthly payments and save thousands over the life of the loan.

    See today's rates

    $2,766/mo

    Est. payment

    Explore your selling options

    Work with a Zillow partner agent

    Leverage their expertise and Zillow's premium Showcase listings to get your home seen by more buyers.

    Get started

    List with your own agent

    Get your home in front of millions of buyers by listing it on Zillow.

    Learn how to do it

    Sell it yourself

    Take full control of how buyers see your home on Zillow by listing For Sale by Owner (FSBO).

    List your home

    What's special

    Electric baseboard heatPlenty of closet spacePanoramic forest viewsMetal roofGas log fireplaceFreshly painted exterior

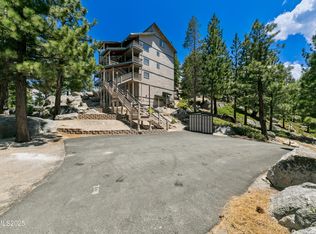
    Fantastic value and priced to sell for this fully furnished, three bedroom, two bath end unit in a brand new development, called 305 Galaxy Lane, HOA. Located in a very private setting, this eight plex, has panoramic forest views, with even some views of the Carson Valley. The unit has vaulted open wood beam ceilings in the living room, with a gas log fireplace, ceiling fan, stackable washer/dryer in bedroom closet. Thermostat in hallway works fireplace. Each bedroom has it's own thermostat with electric baseboard heat. The primary bedroom is upstairs, and features vaulted open wood beam ceilings as well, plenty of closet space and it's own bath. Other features include individually wired Wi-Fi, fire sprinkler system throughout the building, freshly painted exterior and stair case, metal roof, & ski locker for each unit near loading zone. Parking is located in nearby common Tahoe Village parking lot. Tahoe Village HOA covers trash (located in parking lot), cable TV, snow removal for all common areas and streets. Tahoe Village is also the beneficiary of a brand new community pool and clubhouse, currently under construction, and paid for by the 323 Peak Development project. Located within walking distance to Heavenly Valley's Stagecoach Lodge and ski lift, as well as the local bar/grill, The Fox and Hound and mini market. Close to miles of hiking and biking trails, including The Tahoe Rim Trail. Perfect for a low priced NV address, short term rental or second home getaway.

    Zillow last checked:

    Listing updated:

    Listed by:

    Michael Wondka S.30316 775-901-1088,

    Chase International - ZC

    Bought with:

    Colin Farnsworth, S.189660

    Compass

    Source: NNRMLS,MLS#: 250053844MLS Logo

    Facts & features

    Interior

    Bedrooms & bathrooms
    • Bedrooms: 3
    • Bathrooms: 2
    • Full bathrooms: 2
    Heating
    • Baseboard, Electric, Fireplace(s), Natural Gas
    Appliances
    • Included: Dishwasher, Disposal, Dryer, Microwave, Oven, Refrigerator, Washer
    • Laundry: In Unit, Laundry Closet
    Features
    • Ceiling Fan(s), High Ceilings, Vaulted Ceiling(s)
    • Flooring: Carpet, Laminate, Stone
    • Windows: Blinds, Double Pane Windows, Vinyl Frames
    • Number of fireplaces: 1
    • Fireplace features: Gas Log
    • Common walls with other units/homes: 1 Common Wall,End Unit
    Interior area
    • Total structure area: 1,026
    • Total interior livable area: 1,026 sqft

    Property

    Parking
    • Total spaces: 2
    • Parking features: Common
    Features
    • Levels: Two
    • Stories: 2
    • Exterior features: Awning(s)
    • Has private pool: Yes
    • Pool features: Community, Heated, In Ground, Pool/Spa Combo
    • Has spa: Yes
    • Spa features: Community, Heated, In Ground
    • Fencing: None
    • Has view: Yes
    • View description: Mountain(s), Trees/Woods, Valley
    Lot
    • Size: 4,356 sqft
    • Features: Common Area, Cul-De-Sac, Rolling Slope, Sloped Up, Wooded
    Details
    • Additional structures: Storage
    • Parcel number: 131930534005
    • Zoning: 240

    Construction

    Type & style
    • Home type: Townhouse
    • Property subtype: Townhouse
    Materials
    • Foundation: Crawl Space
    • Roof: Metal,Pitched
    Condition
    • New construction: No
    • Year built: 1980

    Utilities & green energy

    • Sewer: Public Sewer
    • Water: Public
    • Utilities for property: Cable Connected, Electricity Connected, Internet Available, Natural Gas Connected, Phone Available, Sewer Connected, Water Connected, Cellular Coverage

    Community & neighborhood

    Security
    • Security features: Fire Sprinkler System, Smoke Detector(s)
    Location
    • Region: Stateline
    • Subdivision: Tahoe Village

    HOA & financial

    HOA
    • Has HOA: Yes
    • HOA fee: $271 monthly
    • Amenities included: Maintenance Grounds, Management, Parking, Pool, Ski Accessible, Spa/Hot Tub
    • Services included: Cable TV, Maintenance Grounds, Snow Removal, Trash
    • Association name: 305 Galaxy Lane HOA Inc
    • Second HOA fee: $2,180 annually
    • Second association name: Tahoe Village HOA

    Other

    Other facts
    • Listing terms: 1031 Exchange,Cash,Conventional,FHA,USDA Loan,VA Loan

    Price history

    DateEventPrice
    11/25/2025Sold$435,000-8.4%$424/sqft
    Source: NNRMLS #250053844 Report a problem
    11/20/2025Contingent$475,000+4.4%$463/sqft
    Source: NNRMLS #250053844 Report a problem
    11/17/2025Listed for sale$455,000$443/sqft
    Source: NNRMLS #250053844 Report a problem
    11/11/2025Contingent$455,000$443/sqft
    Source: NNRMLS #250053844 Report a problem
    10/24/2025Price change$455,000-4.2%$443/sqft
    Source: NNRMLS #250053844 Report a problem
    7/30/2025Listed for sale$475,000$463/sqft
    Source: NNRMLS #250053844 Report a problem

    Public tax history

    YearProperty taxesTax assessment
    2025$1,010 +8%$28,522 -3.6%
    2024$935 +0.8%$29,589 +7.8%
    2023$928 +1.2%$27,454 +2.2%
    2022$917 +2.3%$26,858 -0.1%
    2021$897 $26,882 -0.3%
    2020-- $26,961
    2019$899 $26,961 +0.8%
    2018$899 +0.2%$26,757 -0.6%
    2017$898 $26,917 -2.8%
    2016$898 +0.1%$27,696
    2015$897 +3.4%$27,696 +4.5%
    2014$867 $26,509 +3.7%
    2013-- $25,575 -5.8%
    2012-- $27,156 -2.3%
    2011-- $27,795 -18.9%
    2010-- $34,260 -14.2%
    2009-- $39,920 +4%
    2008-- $38,370 +1.4%
    2007-- $37,853 -0.8%
    2006-- $38,151 +44.9%
    2005$593 +7.3%$26,337 +17.1%
    2004$553 $22,491 -1%
    2003-- $22,713

    Find assessor info on the county website

    Neighborhood: 89449

    Nearby schools

    GreatSchools rating
    Schools provided by the listing agent
    • Elementary: Zephyr Cove
    • Middle: Whittell High School - Grades 7 + 8
    • High: Whittell - Grades 9-12

    Source: NNRMLS. This data may not be complete. We recommend contacting the local school district to confirm school assignments for this home.

    Get a cash offer in 3 minutes
    Find out how much your home could sell for in as little as 3 minutes with a no-obligation cash offer.
    Estimated market value
    $443,100
    Get a cash offer in 3 minutes
    Find out how much your home could sell for in as little as 3 minutes with a no-obligation cash offer.
    Estimated market value
    $443,100