Skip main navigation
Closed
  • $753,000

    305 Gamble Dr, Carrollton, GA 30116

    5beds
    3,406sqft
    Single Family Residence, Residential
    Built in 1998
    15 Acres Lot
    $752,300 Zestimate®
    $221/sqft
    $2,391 Estimated rent

    Home value

    $752,300

    $662,000 - $850,000

    $2,391/mo

    Zestimate® history
    Loading
    Loading...

    Owner options

    List your home for rent

    $2,391/mo

    Rent Zestimate®

    Find your next renter with Zillow Rental Manager. Plus, with online applications, you can quickly screen prospective tenants – for free.

    Learn more

    $2,391/mo

    Rent Zestimate®

    Refinance and save

    $4,405/mo

    Est. payment

    Refinancing to a lower rate could help reduce your monthly payments and save thousands over the life of the loan.

    See today's rates

    $4,405/mo

    Est. payment

    Explore your selling options

    Work with a Zillow partner agent

    Leverage their expertise and Zillow's premium Showcase listings to get your home seen by more buyers.

    Get started

    List with your own agent

    Get your home in front of millions of buyers by listing it on Zillow.

    Learn how to do it

    Sell it yourself

    Take full control of how buyers see your home on Zillow by listing For Sale by Owner (FSBO).

    List your home

    What's special

    Gated entranceLarge pasture areaOpen layoutCovered parkingPicturesque drivewayLarge rooms
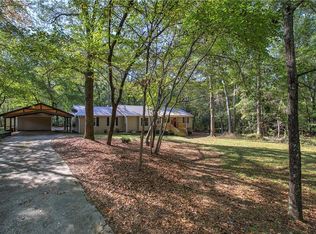
    Secluded 15-Acre Oasis with Endless Possibilities Discover your own private retreat at the end of a peaceful, dead-end road. This unique 15-acre property offers unparalleled tranquility and privacy, perfect for those seeking a secluded sanctuary. The spacious 5-bedroom, 3.5-bathroom home features an open layout with large rooms throughout. While the home does require some TLC, the potential is unmatched by what the rest of the property has to offer. Two of the upstairs bedrooms are essentially two rooms in one, providing ample space for creativity and comfort. The property includes a variety of versatile outbuildings: Storage Shed - Perfect for all your storage needs. Detached Building with Garage - Could be converted into additional living space or customized to suit your needs. Huge Barn with Loft and Stables - Includes a workspace and more. Additional Building with 2-Car Garage - Equipped with heating, air conditioning, and open stalls suitable for chicken coops, hay storage, and more. All buildings, except the storage shed, have water and power connections. The entire 15 acres are completely fenced in, with a large pasture area ready for use. A gated entrance and a long, picturesque driveway lead up to the house, which also features covered parking. This walkable property is ready to be explored and appreciated for all it has to offer. With endless possibilities, this unique oasis is a rare find. Schedule your visit today to experience the full potential of this remarkable property.

    Zillow last checked:

    Listing updated:

    Listed by:

    Macey Gore,

    Your Home Sold Guaranteed Realty Heritage Oaks

    Bought with:

    Megan Brantley

    HomeSmart

    Source: FMLS GA,MLS#: 7404145MLS Logo

    Facts & features

    Interior

    Bedrooms & bathrooms
    • Bedrooms: 5
    • Bathrooms: 4
    • Full bathrooms: 3
    • 1/2 bathrooms: 1
    • Main level bathrooms: 1
    • Main level bedrooms: 1
    Rooms
    • Room types: Bedroom, Den, Office, Workshop
    Primary bedroom
    • Features: Master on Main
    • Level: Master on Main
    Bedroom
    • Features: Master on Main
    Primary bathroom
    • Features: Double Vanity, Separate Tub/Shower, Soaking Tub
    Dining room
    • Features: Great Room, Separate Dining Room
    Kitchen
    • Features: Breakfast Room, Cabinets White, Eat-in Kitchen, Kitchen Island, Pantry, Stone Counters, View to Family Room
    Heating
    • Central, Natural Gas
    Cooling
    • Ceiling Fan(s), Central Air, Dual, Gas
    Appliances
    • Included: Dishwasher, Double Oven, Dryer, Gas Cooktop, Refrigerator, Washer
    • Laundry: In Kitchen, Laundry Closet, Main Level
    Features
    • Crown Molding, Double Vanity, Entrance Foyer 2 Story, Recessed Lighting, Walk-In Closet(s)
    • Flooring: Carpet, Ceramic Tile, Hardwood
    • Windows: Double Pane Windows
    • Basement: None
    • Number of fireplaces: 2
    • Fireplace features: Brick, Family Room, Gas Starter, Other Room
    • Common walls with other units/homes: No Common Walls
    Interior area
    • Total structure area: 3,406
    • Total interior livable area: 3,406 sqft
    • Finished area above ground: 3,406

    Property

    Parking
    • Total spaces: 5
    • Parking features: Covered, Driveway, Garage, Garage Faces Side, Kitchen Level, Level Driveway
    • Garage spaces: 5
    • Has uncovered spaces: Yes
    Accessibility
    • Accessibility features: None
    Features
    • Levels: Two
    • Stories: 2
    • Patio & porch: Deck, Front Porch
    • Exterior features: Lighting, Private Yard, Storage
    • Pool features: None
    • Spa features: None
    • Fencing: Fenced,Wood
    • Has view: Yes
    • View description: Rural, Trees/Woods, Other
    • Waterfront features: None, Pond
    • Body of water: None
    Lot
    • Size: 15 Acres
    • Features: Cleared, Farm, Level, Pasture, Private
    Details
    • Additional structures: Barn(s), Garage(s), Outbuilding, Shed(s), Stable(s), Workshop
    • Parcel number: 105 0104
    • Other equipment: Intercom
    • Horses can be raised: Yes
    • Horse amenities: Barn, Hay Storage, Pasture, Stable(s)

    Construction

    Type & style
    • Home type: SingleFamily
    • Architectural style: Farmhouse
    • Property subtype: Single Family Residence, Residential
    Materials
    • Brick, HardiPlank Type
    • Foundation: Block, Brick/Mortar
    • Roof: Metal
    Condition
    • Resale
    • New construction: No
    • Year built: 1998

    Utilities & green energy

    • Electric: Other
    • Sewer: Septic Tank
    • Water: Well
    • Utilities for property: Cable Available, Electricity Available, Natural Gas Available, Phone Available, Underground Utilities
    Green energy
    • Energy efficient items: None
    • Energy generation: None

    Community & HOA

    Community
    • Features: None
    • Security: Security Gate, Security Lights
    • Subdivision: None
    HOA
    • Has HOA: No
    Location
    • Region: Carrollton

    Financial & listing details

    • Price per square foot: $221/sqft
    • Tax assessed value: $807,248
    • Annual tax amount: $6,315
    • Date on market: 6/14/2024
    • Cumulative days on market: 197 days
    • Electric utility on property: Yes
    • Road surface type: Paved

    Price history

    DateEventPrice
    2/3/2025Sold$753,000+7.6%$221/sqft
    Source: FMLS GA #7404145 Report a problem
    12/29/2024Pending sale$700,000$206/sqft
    Source: FMLS GA #7404145 Report a problem
    12/11/2024Price change$700,000-3.4%$206/sqft
    Source: GAMLS #10319854 Report a problem
    9/18/2024Price change$725,000-12.1%$213/sqft
    Source: GAMLS #10319854 Report a problem
    9/9/2024Price change$825,000-2.9%$242/sqft
    Source: GAMLS #10319854 Report a problem
    8/29/2024Price change$850,000-5.8%$250/sqft
    Source: GAMLS #10319854 Report a problem
    7/14/2024Price change$902,500-4.5%$265/sqft
    Source: GAMLS #10319854 Report a problem
    6/14/2024Listed for sale$945,000$277/sqft
    Source: FMLS GA #7404145 Report a problem

    Public tax history

    YearProperty taxesTax assessment
    2025$6,919 -1.1%$322,899
    2024$6,997 +3.8%$322,899 +11.8%
    2023$6,741 +20.1%$288,762 +29%
    2022$5,613 +13%$223,790 +15.5%
    2021$4,967 +12.6%$193,748 +13.7%
    2020$4,410 +22.8%$170,426 +5.4%
    2019$3,593 +11%$161,699 +15.2%
    2018$3,237 +0.3%$140,311
    2017$3,227 +0.4%$140,311
    2016$3,213 +23.5%$140,311 +0.5%
    2015$2,602 -0.3%$139,680 0%
    2014$2,608 $139,681
    2013-- --
    2012-- --
    2011-- --
    2010-- --
    2008-- $139,681
    2007-- $139,681
    2006-- $139,681
    2005-- $139,681 +69.2%
    2004-- $82,575
    2003-- $82,575
    2002-- $82,575 +15.1%
    2000-- $71,750
    1999-- $71,750
    Find assessor info on the county website

    Neighborhood: 30116

    Nearby schools

    GreatSchools rating
    Schools provided by the listing agent
    • Elementary: Sharp Creek
    • Middle: Temple
    • High: Temple

    Source: FMLS GA. This data may not be complete. We recommend contacting the local school district to confirm school assignments for this home.

    Get a cash offer in 3 minutes
    Find out how much your home could sell for in as little as 3 minutes with a no-obligation cash offer.
    Estimated market value
    $752,300
    Get a cash offer in 3 minutes
    Find out how much your home could sell for in as little as 3 minutes with a no-obligation cash offer.
    Estimated market value
    $752,300