Welcome to the highly sought-after Gladstone B floor plan in Waterstone Cottages — where timeless charm, thoughtful design, & effortless living come together in one exceptional home. From the moment you step inside, you’ll love the bright open-concept layout filled with natural light & stylish upgraded finishes throughout. The beautifully appointed kitchen is designed to impress, featuring quartz countertops, stainless steel appliances, abundant prep space, & an oversized pantry perfect for everyday living & entertaining alike. The spacious Great Room, complete with a cozy gas fireplace, flows seamlessly into the dining area & screened porch, creating an inviting indoor-outdoor living experience. Step outside to your own private backyard retreat with a secluded patio ideal for grilling, relaxing, or gathering with friends & family. The main level offers a peaceful Primary Suite with a spacious walk-in closet, along with an additional guest bedroom and full bath — ideal for visitors, a home office, or flexible living needs. Upstairs, you’ll find a third bedroom, full bath, and an expansive bonus room perfect for a media room, playroom, fitness space, or additional flex area. Additional highlights include: Hardwood flooring throughout the main living areas New high-traffic carpet in all bedrooms &bonus room Quartz countertops throughout the home Ceramic tile flooring in all bathrooms Impeccably maintained condition in this well-cared-for two-owner home. Living in Waterstone Cottages means enjoying low-maintenance living with landscaping & full-yard irrigation included, along with scenic walking trails & a prime location directly across from the community park. Conveniently located just minutes from Pelham Road shopping, dining, &everyday conveniences, this home is also zoned for award-winning schools. If you’ve been searching for comfort, convenience, & elevated cottage-style living in an unbeatable location, this home is ready to welcome you.
Sold for $505,000
$505,000
305 Gantry Ct, Greenville, SC 29615
3beds
2,262sqft
Single Family Residence, Residential
Built in ----
6,969 Square Feet Lot
$505,200 Zestimate®
$223/sqft
$2,828 Estimated rent
Home value
$505,200
$480,000 - $530,000
$2,828/mo
Zestimate® history
Owner options
List your home for rent
$2,828/mo
Rent Zestimate®
Find your next renter with Zillow Rental Manager. Plus, with online applications, you can quickly screen prospective tenants – for free.
$2,828/mo
Rent Zestimate®
Refinance and save
$2,977/mo
Est. payment
Refinancing to a lower rate could help reduce your monthly payments and save thousands over the life of the loan.
$2,977/mo
Est. payment
Explore your selling options
Work with a Zillow partner agent
Leverage their expertise and Zillow's premium Showcase listings to get your home seen by more buyers.
Get startedList with your own agent
Get your home in front of millions of buyers by listing it on Zillow.
Learn how to do itSell it yourself
Take full control of how buyers see your home on Zillow by listing For Sale by Owner (FSBO).
List your homeWhat's special
Cozy gas fireplaceStylish upgraded finishes throughoutSpacious great roomAbundant prep spaceStainless steel appliancesBeautifully appointed kitchenQuartz countertops
Zillow last checked:
Listing updated:
Listed by:
Toni Leopard 864-992-2330,
BHHS C Dan Joyner - Midtown,
Leigh Irwin,
BHHS C Dan Joyner - Midtown
Bought with:
Derek Banks
Chucktown Homes Team by LPT
Source: Greater Greenville AOR,MLS#: 1591864
Facts & features
Interior
Bedrooms & bathrooms
- Bedrooms: 3
- Bathrooms: 3
- Full bathrooms: 3
- Main level bathrooms: 2
- Main level bedrooms: 2
Rooms
- Room types: Laundry, Bonus Room/Rec Room, Attic
Primary bedroom
- Area: 195
- Dimensions: 15 x 13
Bedroom 2
- Area: 132
- Dimensions: 12 x 11
Bedroom 3
- Area: 224
- Dimensions: 16 x 14
Primary bathroom
- Features: Double Sink, Full Bath, Shower-Separate, Tub-Garden, Walk-In Closet(s)
- Level: Main
Dining room
- Area: 132
- Dimensions: 12 x 11
Family room
- Area: 170
- Dimensions: 17 x 10
Kitchen
- Area: 132
- Dimensions: 12 x 11
Bonus room
- Area: 300
- Dimensions: 20 x 15
Heating
- Multi-Units, Natural Gas
Cooling
- Electric, Multi Units
Appliances
- Included: Cooktop, Dishwasher, Disposal, Range, Microwave, Gas Water Heater
- Laundry: 1st Floor, Walk-in, Electric Dryer Hookup, Laundry Room
Features
- High Ceilings, Ceiling Smooth, Open Floorplan, Soaking Tub, Walk-In Closet(s), Countertops – Quartz, Pantry
- Flooring: Carpet, Ceramic Tile, Wood
- Windows: Tilt Out Windows, Vinyl/Aluminum Trim, Insulated Windows, Skylight(s), Window Treatments
- Basement: None
- Attic: Storage
- Number of fireplaces: 1
- Fireplace features: Gas Log
Interior area
- Total structure area: 2,262
- Total interior livable area: 2,262 sqft
Property
Parking
- Total spaces: 2
- Parking features: Attached, Garage Door Opener, Driveway, Concrete
- Attached garage spaces: 2
- Has uncovered spaces: Yes
Features
- Levels: Two
- Stories: 2
- Patio & porch: Front Porch, Screened
Lot
- Size: 6,969 Square Feet
- Features: Cul-De-Sac, Few Trees, Sprklr In Grnd-Full Yard, 1/2 Acre or Less
- Topography: Level
Details
- Parcel number: 0540480105600
Construction
Type & style
- Home type: SingleFamily
- Architectural style: Traditional
- Property subtype: Single Family Residence, Residential
Materials
- Vinyl Siding
- Foundation: Slab
- Roof: Architectural
Details
- Builder model: Gladstone
- Builder name: Rosewood
Utilities & green energy
- Sewer: Public Sewer
- Water: Public
Community & HOA
Community
- Features: Street Lights, Recreational Path, Lawn Maintenance, Landscape Maintenance
- Security: Smoke Detector(s)
- Subdivision: Waterstone Cottages
HOA
- Has HOA: Yes
- Services included: Maintenance Grounds, Street Lights, By-Laws, Restrictive Covenants
Location
- Region: Greenville
Financial & listing details
- Price per square foot: $223/sqft
- Tax assessed value: $456,570
- Annual tax amount: $2,575
- Date on market: 5/15/2026
Price history
| Date | Event | Price |
|---|---|---|
| 7/15/2026 | Sold | $505,000-1%$223/sqft |
Source:  Greater Greenville AOR #1591864 Report a problem Greater Greenville AOR #1591864 Report a problem | ||
| 5/28/2026 | Contingent | $510,000$225/sqft |
Source: Greater Greenville AOR #1591864 Report a problem | ||
| 5/19/2026 | Price change | $510,000-2.8%$225/sqft |
Source: Greater Greenville AOR #1591864 Report a problem | ||
| 3/24/2026 | Price change | $524,900-1.9%$232/sqft |
Source: Greater Greenville AOR #1581836 Report a problem | ||
| 2/14/2026 | Listed for sale | $534,900+16.3%$236/sqft |
Source: Greater Greenville AOR #1581836 Report a problem | ||
| 7/27/2022 | Sold | $460,000-3.2%$203/sqft |
Source: Greater Greenville AOR #1470256 Report a problem | ||
| 6/14/2022 | Pending sale | $475,000$210/sqft |
Source: Greater Greenville AOR #1470256 Report a problem | ||
| 6/1/2022 | Price change | $475,000-2.1%$210/sqft |
Source: Greater Greenville AOR #1470256 Report a problem | ||
| 5/20/2022 | Price change | $485,000-1%$214/sqft |
Source: Greater Greenville AOR #1470256 Report a problem | ||
| 5/1/2022 | Listed for sale | $490,000+63.1%$217/sqft |
Source: Greater Greenville AOR #1470256 Report a problem | ||
| 2/1/2016 | Sold | $300,425$133/sqft |
Source: Greater Greenville AOR #1311876 Report a problem | ||
Public tax history
| Year | Property taxes | Tax assessment |
|---|---|---|
| 2024 | $2,575 -12.7% | $456,570 |
| 2023 | $2,951 +54.3% | $456,570 +39.9% |
| 2022 | $1,913 -0.1% | $326,350 |
| 2021 | $1,914 +8.3% | $326,350 +15% |
| 2020 | $1,768 +2% | $283,790 |
| 2019 | $1,733 -6.2% | $283,790 |
| 2018 | $1,847 | $283,790 +2400.4% |
| 2017 | $1,847 +0.9% | $11,350 -96% |
| 2016 | $1,830 -54.1% | $283,790 +336.6% |
| 2015 | $3,988 | $65,000 |
Find assessor info on the county website
Neighborhood: 29615
Nearby homes
- $649,8003 bd3 ba2.7k sqft115 Shapton Way, Greenville, SC 29615Off Market
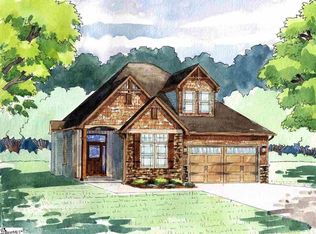
- $553,8003 bd3 ba2.3k sqft301 Gantry Ct, Greenville, SC 29615Off Market
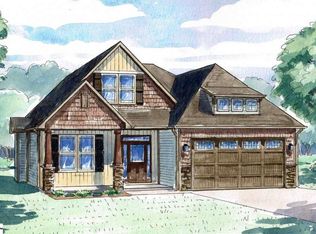
- $540,1003 bd3 ba2.3k sqft309 Gantry Ct, Greenville, SC 29615Off Market
- $510,0003 bd3 ba2.2k sqft209 Gantry Ct, Greenville, SC 29615Sold
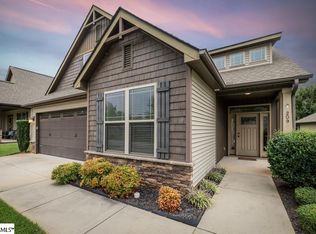
- $552,4003 bd3 ba2.2k sqft313 Gantry Ct, Greenville, SC 29615Off Market
- $527,8003 bd3 ba2.3k sqft205 Gantry Ct, Greenville, SC 29615Off Market
- $531,9004 bd2 ba1.9k sqft9 Tormek Way, Greenville, SC 29615Off Market
- $575,9003 bd3 ba2.4k sqft2 Tormek Way, Greenville, SC 29615Off Market
Nearby schools
GreatSchools rating
- 10/10Pelham Road Elementary SchoolGrades: K-5Distance: 1.4 mi
- 6/10Beck International AcademyGrades: 6-8Distance: 2.2 mi
- 9/10J. L. Mann High AcademyGrades: 9-12Distance: 4.2 mi
Schools provided by the listing agent
- Elementary: Pelham Road
- Middle: Greenville
- High: Eastside
Source: Greater Greenville AOR. This data may not be complete. We recommend contacting the local school district to confirm school assignments for this home.
Get a cash offer in 3 minutes
Find out how much your home could sell for in as little as 3 minutes with a no-obligation cash offer.
Estimated market value
$505,200
Get a cash offer in 3 minutes
Find out how much your home could sell for in as little as 3 minutes with a no-obligation cash offer.
Estimated market value
$505,200
- South Carolina
- Greenville County
- Greenville
- 29615
- 305 Gantry Ct
Nearby cities
Nearby neighborhoods
Nearby zip codes
Other Greenville Topics
