Skip main navigation
Sold
  • Listed by: Engel & Voelkers Mercer Island • Kara Meloy
    Bought with: Alpine Group
    $875,000

    305 Garden Circle, Cashmere, WA 98815

    6beds
    4,914sqft
    Single Family Residence
    Built in 1999
    0.48 Acres Lot
    $856,700 Zestimate®
    $178/sqft
    $3,843 Estimated rent

    Home value

    $856,700

    $754,000 - $977,000

    $3,843/mo

    Zestimate® history
    Loading
    Loading...

    Owner options

    List your home for rent

    $3,843/mo

    Rent Zestimate®

    Find your next renter with Zillow Rental Manager. Plus, with online applications, you can quickly screen prospective tenants – for free.

    Learn more

    $3,843/mo

    Rent Zestimate®

    Refinance and save

    $5,161/mo

    Est. payment

    Refinancing to a lower rate could help reduce your monthly payments and save thousands over the life of the loan.

    See today's rates

    $5,161/mo

    Est. payment

    Explore your selling options

    Work with a Zillow partner agent

    Leverage their expertise and Zillow's premium Showcase listings to get your home seen by more buyers.

    Get started

    List with your own agent

    Get your home in front of millions of buyers by listing it on Zillow.

    Learn how to do it

    Sell it yourself

    Take full control of how buyers see your home on Zillow by listing For Sale by Owner (FSBO).

    List your home

    What's special

    Propane fireplaceSpacious kitchenKitchenette potentialLower-level family roomSolid pine finishesPrivate primary suiteTiled walk-in shower
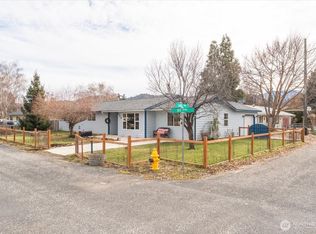
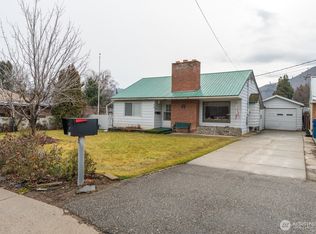
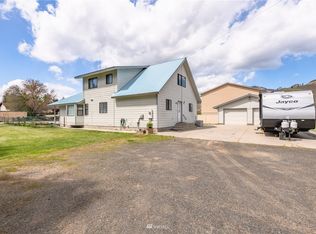
    Nestled at the end of a private cul-de-sac, this beautifully crafted home offers warmth and elegance with oak hardwoods, river rock accents, and solid pine finishes. The spacious kitchen features granite countertops and stainless appliances, while the private primary suite boasts vaulted ceilings, outdoor access, and a tiled walk-in shower. The lower-level family room, complete with a propane fireplace and kitchenette potential, adds versatility. Outside, enjoy a park-like oasis with mature trees, a new stamped concrete patio, and a garden. A detached garage with a woodshop and bonus studio retreat offers endless possibilities. Just minutes from downtown and top-rated schools—don’t miss this rare find!

    Zillow last checked:

    Listing updated:

    Listed by:

    Kara Meloy,

    Engel & Voelkers Mercer Island

    Bought with:

    Chad Avery, 21009297

    Alpine Group

    Source: NWMLS as distributed by MLS GRID,MLS#: 2339956MLS Logo

    Facts & features

    Interior

    Bedrooms & bathrooms
    • Bedrooms: 6
    • Bathrooms: 5
    • Full bathrooms: 3
    • 3/4 bathrooms: 1
    • 1/2 bathrooms: 1
    • Main level bathrooms: 2
    • Main level bedrooms: 1
    Primary bedroom
    • Level: Main
    Bedroom
    • Level: Lower
    Bedroom
    • Level: Lower
    Bathroom full
    • Level: Main
    Bathroom three quarter
    • Level: Lower
    Other
    • Level: Main
    Dining room
    • Level: Main
    Entry hall
    • Level: Main
    Kitchen without eating space
    • Level: Main
    Living room
    • Level: Main
    Other
    • Description: Above Garage
    • Level: Garage
    Utility room
    • Level: Main
    Heating
    • Fireplace, Forced Air, Heat Pump, Electric
    Cooling
    • Forced Air, Heat Pump
    Appliances
    • Included: Dishwasher(s), Dryer(s), Microwave(s), Refrigerator(s), Washer(s), Water Heater: Electric
    Features
    • Bath Off Primary, Dining Room
    • Flooring: Ceramic Tile, Hardwood, Slate, Carpet
    • Windows: Double Pane/Storm Window
    • Basement: Finished
    • Number of fireplaces: 1
    • Fireplace features: Gas, Lower Level: 1, Fireplace
    Interior area
    • Total structure area: 4,314
    • Total interior livable area: 4,914 sqft

    Property

    Parking
    • Total spaces: 2
    • Parking features: Attached Carport, Detached Garage
    • Garage spaces: 2
    • Has carport: Yes
    Features
    • Levels: One and One Half
    • Stories: 1
    • Entry location: Main
    • Patio & porch: Bath Off Primary, Ceramic Tile, Double Pane/Storm Window, Dining Room, Fireplace, Walk-In Pantry, Water Heater
    Lot
    • Size: 0.48 Acres
    • Features: Cul-De-Sac, Paved, Fenced-Partially, High Speed Internet, Irrigation, Patio, Propane, Sprinkler System
    • Topography: Level
    Details
    • Additional structures: ADU Beds: 1, ADU Baths: 1
    • Parcel number: 231905726030
    • Special conditions: Standard

    Construction

    Type & style
    • Home type: SingleFamily
    • Architectural style: Craftsman
    • Property subtype: Single Family Residence
    Materials
    • Wood Siding
    • Foundation: Poured Concrete
    • Roof: Metal
    Condition
    • Very Good
    • Year built: 1999
    • Major remodel year: 1999

    Utilities & green energy

    • Electric: Company: Chelan Co PUD
    • Sewer: Sewer Connected, Company: City of Cashmere
    • Water: Public, Company: City of Cashmere
    • Utilities for property: Localtel Fiber

    Community & HOA

    Community
    • Subdivision: Cashmere
    Location
    • Region: Cashmere

    Financial & listing details

    • Price per square foot: $178/sqft
    • Tax assessed value: $803,824
    • Annual tax amount: $7,738
    • Date on market: 6/15/2025
    • Cumulative days on market: 285 days
    • Listing terms: Conventional,VA Loan
    • Inclusions: Dishwasher(s), Dryer(s), Microwave(s), Refrigerator(s), Washer(s)

    Price history

    DateEventPrice
    6/11/2025Sold$875,000$178/sqft
    Source: NWMLS as distributed by MLS GRID #2339956 Report a problem
    4/8/2025Pending sale$875,000$178/sqft
    Source: NWMLS as distributed by MLS GRID #2339956 Report a problem
    3/28/2025Contingent$875,000$178/sqft
    Source: NWMLS as distributed by MLS GRID #2339956 Report a problem
    3/12/2025Listed for sale$875,000+30.8%$178/sqft
    Source: NWMLS as distributed by MLS GRID #2339956 Report a problem
    11/20/2019Listing removed$669,000$136/sqft
    Source: Mike West Leavenworth Realty #720012 Report a problem
    10/11/2019Price change$669,000+1.5%$136/sqft
    Source: Mike West Leavenworth Realty #720012 Report a problem
    7/16/2019Price change$659,000-1.8%$134/sqft
    Source: Mike West Leavenworth Realty #718439 Report a problem
    7/3/2019Price change$670,950-0.1%$137/sqft
    Source: Mike West Leavenworth Realty #718439 Report a problem
    6/26/2019Price change$671,950-0.1%$137/sqft
    Source: Mike West Leavenworth Realty #718439 Report a problem
    6/19/2019Price change$672,950-0.1%$137/sqft
    Source: Mike West Leavenworth Realty #718439 Report a problem
    6/5/2019Price change$673,950-0.1%$137/sqft
    Source: Mike West Leavenworth Realty #718439 Report a problem
    4/28/2019Listed for sale$674,950+128.8%$137/sqft
    Source: Mike West Leavenworth Realty #10598010 Report a problem
    7/14/2005Sold$295,000+695%$60/sqft
    Source: Public Record Report a problem
    6/10/2005Sold$37,109$8/sqft
    Source: Public Record Report a problem

    Public tax history

    YearProperty taxesTax assessment
    2024$6,917 -10.6%$803,824 -5.7%
    2023$7,739 -4.2%$852,850 -0.6%
    2022$8,077 +25.1%$858,106 +37.3%
    2021$6,457 -9.9%$625,060 -6.2%
    2020$7,167 +50.4%$666,349 +56.6%
    2018$4,765 -0.5%$425,497 +15.2%
    2017$4,789 +11.2%$369,432 +3.2%
    2016$4,307 $357,934 +4.7%
    2015$4,307 $341,852 +13.4%
    2013$4,307 $301,563 -3.1%
    2012-- $311,353
    2011$3,943 +0.2%$311,353 -11.6%
    2010$3,935 $352,337 +49.8%
    2008-- $235,248
    2007-- $235,248
    2006-- $235,248
    Find assessor info on the county website

    Neighborhood: 98815

    Nearby schools

    GreatSchools rating
    Schools provided by the listing agent
    • Elementary: Vale Elem
    • Middle: Cashmere Mid
    • High: Cashmere High

    Source: NWMLS as distributed by MLS GRID. This data may not be complete. We recommend contacting the local school district to confirm school assignments for this home.

    Get pre-qualified for a loan
    At Zillow Home Loans, we can pre-qualify you in as little as 5 minutes with no impact to your credit score.

    An equal housing lender. NMLS #10287.