Discover the allure of this delightful two bedroom home located in a convenient neighborhood that puts everything within reach. Located close to shopping, schools, churches, and restaurants, this property offers the perfect blend of comfort and accessibility.
The timeless appeal of the brick exterior sets the tone for a cozy and welcoming home. A double garage provides ample parking space, ensuring convenience for your daily life. The front porch invites you to relax and enjoy the neighborhood's friendly atmosphere.
Step inside to find a warm and inviting living space that holds endless potential. The rooms are spacious, and you'll enjoy the kitchen/breakfast area that overlooks the family room. The home boasts a pergola and a covered patio area, creating an ideal setting for outdoor gatherings or a peaceful retreat. Imagine sipping your morning coffee on the front porch or hosting barbecues in the shaded patio space - the possibilities are as endless as your imagination.
While the home could use a little TLC, it presents a fantastic opportunity for the new owner to infuse their personal touch and style. With a few updates, this residence can easily transform into a dream haven that suits your unique tastes.
Don't miss the chance to make this charming home your own. Embrace the potential, seize the opportunity, and create a haven that reflects your lifestyle. Contact us today to schedule a viewing.
Closed
Price Unknown
305 Garden Dr, Brandon, MS 39042
2beds
1,435sqft
Residential, Single Family Residence
Built in 1992
8,276 Square Feet Lot
$229,100 Zestimate®
$--/sqft
$2,127 Estimated rent
Home value
$229,100
$218,000 - $241,000
$2,127/mo
Zestimate® history
Owner options
List your home for rent
$2,127/mo
Rent Zestimate®
Find your next renter with Zillow Rental Manager. Plus, with online applications, you can quickly screen prospective tenants – for free.
$2,127/mo
Rent Zestimate®
Refinance and save
$125/mo
Est. payment
Refinancing to a lower rate could help reduce your monthly payments and save thousands over the life of the loan.
$125/mo
Est. payment
Explore your selling options
Work with a Zillow partner agent
Leverage their expertise and Zillow's premium Showcase listings to get your home seen by more buyers.
Get startedList with your own agent
Get your home in front of millions of buyers by listing it on Zillow.
Learn how to do itSell it yourself
Take full control of how buyers see your home on Zillow by listing For Sale by Owner (FSBO).
List your homeWhat's special
Covered patio areaDouble garageConvenient neighborhoodAmple parking spaceShaded patio spaceLocated close to shoppingBrick exterior
Zillow last checked:
Listing updated:
Listed by:
Pat H Starnes 601-278-4513,
Front Gate Realty LLC
Bought with:
NextHome Realty Experience
Source: MLS United,MLS#: 4064103
Facts & features
Interior
Bedrooms & bathrooms
- Bedrooms: 2
- Bathrooms: 2
- Full bathrooms: 2
Heating
- Central, Natural Gas
Cooling
- Ceiling Fan(s), Central Air, Electric
Appliances
- Included: Built-In Gas Range, Dishwasher, Disposal, Gas Water Heater, Microwave, Refrigerator
- Laundry: Laundry Room
Features
- Ceiling Fan(s), Crown Molding, High Ceilings, Laminate Counters, Pantry, Storage, Tray Ceiling(s), Walk-In Closet(s)
- Flooring: Carpet, Linoleum
- Doors: Dead Bolt Lock(s)
- Windows: Insulated Windows
- Has fireplace: No
Interior area
- Total structure area: 1,435
- Total interior livable area: 1,435 sqft
Property
Parking
- Total spaces: 2
- Parking features: Garage Door Opener, Garage Faces Front, Concrete
- Garage spaces: 2
Features
- Levels: One
- Stories: 1
- Patio & porch: Patio, Slab
- Exterior features: Private Yard
- Fencing: Back Yard,Privacy
Lot
- Size: 8,276 Square Feet
Details
- Additional structures: Pergola
- Parcel number: H09d00000200120
Construction
Type & style
- Home type: SingleFamily
- Architectural style: Ranch
- Property subtype: Residential, Single Family Residence
Materials
- Brick Veneer
- Foundation: Slab
- Roof: Architectural Shingles
Condition
- New construction: No
- Year built: 1992
Utilities & green energy
- Sewer: Public Sewer
- Water: Public
- Utilities for property: Cable Connected, Electricity Connected, Natural Gas Connected, Sewer Connected
Community & HOA
Community
- Subdivision: The Gardens Of Crossgates
HOA
- Has HOA: Yes
- Services included: Maintenance Grounds
- HOA fee: $125 semi-annually
Location
- Region: Brandon
Financial & listing details
- Tax assessed value: $144,990
- Annual tax amount: $614
- Date on market: 11/15/2023
- Electric utility on property: Yes
Price history
| Date | Event | Price |
|---|---|---|
| 12/29/2023 | Sold | -- |
Source: MLS United #4064103 Report a problem | ||
| 11/20/2023 | Pending sale | $239,000$167/sqft |
Source: MLS United #4064103 Report a problem | ||
| 11/15/2023 | Listed for sale | $239,000$167/sqft |
Source: MLS United #4064103 Report a problem | ||
Public tax history
| Year | Property taxes | Tax assessment |
|---|---|---|
| 2025 | $926 +1.4% | $14,499 |
| 2024 | $914 +47.2% | $14,499 +6.3% |
| 2023 | $621 +1.2% | $13,644 |
| 2022 | $614 | $13,644 |
| 2021 | $614 | $13,644 +11.3% |
| 2020 | $614 -0.6% | $12,256 |
| 2019 | $617 -1.5% | $12,256 |
| 2018 | $627 +1.5% | $12,256 |
| 2017 | $617 | $12,256 +3% |
| 2016 | $617 +16.1% | $11,901 |
| 2015 | $532 | $11,901 |
| 2014 | $532 +1.8% | $11,901 |
| 2013 | $522 +5.3% | $11,901 |
| 2012 | $496 +3.4% | $11,901 |
| 2011 | $479 +1.1% | $11,901 +0.4% |
| 2010 | $474 | $11,853 |
| 2009 | $474 -26.4% | $11,853 -11.9% |
| 2008 | $645 +74.4% | $13,447 |
| 2007 | $370 -0.1% | -- |
| 2006 | $370 -0.6% | -- |
| 2005 | $372 | -- |
| 2004 | $372 +1.7% | -- |
| 2003 | $366 +1.5% | -- |
| 2002 | $361 | -- |
| 2001 | -- | $10,152 -90% |
| 2000 | $419 | $101,520 |
Find assessor info on the county website
Neighborhood: 39042
Nearby homes
- $264,8003 bd2 ba1.6k sqft309 Garden Dr, Brandon, MS 39042Off Market
- $230,4003 bd2 ba1.4k sqft313 Garden Dr, Brandon, MS 39042Off Market
- $254,3003 bd3 ba1.5k sqft1107 Arbor Pl, Brandon, MS 39042Off Market
- $--3 bd2 ba1.5k sqft301 Garden Dr, Brandon, MS 39042Sold
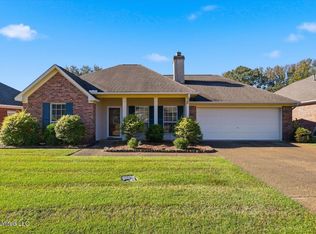
- $251,4003 bd3 ba1.5k sqft317 Garden Dr, Brandon, MS 39042Off Market
- $--3 bd2 ba1.6k sqft1109 Arbor Pl, Brandon, MS 39042Sold
- $--3 bd2 ba1.6k sqft306 Garden Dr, Brandon, MS 39042Sold
- $--2 bd2 ba1.4k sqft219 Garden Dr, Brandon, MS 39042Sold
Nearby schools
GreatSchools rating
- 10/10Rouse Elementary SchoolGrades: PK-1Distance: 1.5 mi
- 8/10Brandon Middle SchoolGrades: 6-8Distance: 1.9 mi
- 9/10Brandon High SchoolGrades: 9-12Distance: 3.8 mi
Schools provided by the listing agent
- Elementary: Brandon
- Middle: Brandon
- High: Brandon
Source: MLS United. This data may not be complete. We recommend contacting the local school district to confirm school assignments for this home.
- Mississippi
- Rankin County
- Brandon
- 39042
- 305 Garden Dr
