SHOWINGS CONTINUE! Oh what a BEAUTY! Custom Built. Well Maintained & Improved. A Dream Property. Large Home, Large Yard, 2.44 Acres, Inground Pool, Fire Pit, Privacy surrounded by trees, and more). New ROOF (2025) on Home and Shed; Dual HVAC (Yrs 2025/2018); Culligan Whole House Water Conditioner (owned/paid). BEAUTIFUL FRONT EXTERIOR: The Attention-To-Detail, High Quality Hardscape, creates an Opulent Curb Appeal. SideEntry Garage with 2 doors. Oversized paved and sealed driveway. The paver walkway is curved with design inlay and creates a charming walkway along the scalloped designed landscape, which is in a raised paver border leading to the large curved stairs onto the welcoming covered front porch. MAIN FLOOR is a traditional floor plan with WOOD FLOORING throughout, TILE FLOOR in Baths, Carpet in Basement Rec Room. Center Foyer with framed molding, wood stairs, flanked with spacious rooms on each side that are currently used as Home Office and Dining. CEILING FAN WITH LIGHTING in most of the rooms and each Bed Room. MAIN FLOOR: UPDATED KITCHEN with Granite Countertops, Tile Backslash, Island with Pendant Lighiting, Lots of Cabinets & Counter space, Pantry, Storage Room, eat-in Breakfast Area with sliding door to patio. Located off the kitchen is a spacious Family Room. The Powder Room with single sink, double door vanity completes the main floor. LOTS of Windows all around the home (front, side, back) offer A LOT of Natural Light. UPPER FLOOR hosts the Primary Bedroom Suite, 2 Laundry Areas, 3 additonal spacious Bedrooms, and a updated Full Bath with tub/shower and oversized vanity and tile floor. PRIMARY BED SUITE: Spacious Room with Large Walk-In Closet, Double Sink vanity, Shower with Glass Door, and Laundry Washer and Dryer (a garden tub was removed to relocate the Washer/Dryer). Storage Rm on main floor, originally the Laundry Room has dryer vent capped but water/electric remain and Laundry could be moved back. A 2nd Laundry Area, previously a closet, with Stackable Washer/Dryer was added for kids to do their own laundry. BASEMENT is partially finished with drop ceiling to easily access duct work, transfer cable lines, etc, and hosts a Game Room and a Bonus Room, currently music room but could be used as a 5th Bedroom, crafts, office or more; and a large unfinished area with concrete flooring and open space for Storage, Utilities, and acess to the BILCO DOOR to the backyard. BACKYARD EXTERIOR is also designed with Attention-To-Detail, Low Maintenance, High Quality Hardscape, with Opulent Curb Appeal. A large welcoming raised paver patio and walkway to the pool, with a Pergola perfect for entertaining, and is surrounded by maintenance free landscape stone and the perimeter of the property surrounded by trees to create an ABUNDANCE OF PRIVACY!! SUMMER POOL FUN: enjoy the beautiful Inground kidney shaped Gunite Pool built by Anthony Sylva Pools includes electric cleaning Robot. Pool is wired for heat, color lighting (not working bulb blew out), water depth 3-6ft, use the handrail to step down onto concrete interior steps leading into the shallow end and there is a concrete step down onto the bench seating located in the deeper end. Pool is surrounded by spacious concrete patio for sunbathing and entertaining and is fenced seperatey from the backyard, surround with maintenance free landscape stone. As dusk falls, enjoy the paver built FIRE PIT, surrounded by a paver border enclosed with pea gravel stones; which creates the perfect ambiance for cool summer and fall nights, your personal oasis to relax, or a quiet area for connection and conversation. The Backyard is enclosed with a SPLIT RAIL FENCE with Multiple Gates. And oh what a GREAT YARD, perfectly shaped, Lots of Privacy, great for Entertaining, Sports, and Exercising. The Shed New Roof (2025) is approx 14x10. Home/Land size &Tax info provided public records and presumed accurate, buyer to do due diligence. Pool just opened will be blue soon.
Sold for $680,000
$680,000
305 Garnet Ln, Smyrna, DE 19977
4beds
2,963sqft
Single Family Residence
Built in 2003
2.44 Acres Lot
$681,200 Zestimate®
$229/sqft
$3,196 Estimated rent
Home value
$681,200
$627,000 - $743,000
$3,196/mo
Zestimate® history
Owner options
List your home for rent
$3,196/mo
Rent Zestimate®
Find your next renter with Zillow Rental Manager. Plus, with online applications, you can quickly screen prospective tenants – for free.
$3,196/mo
Rent Zestimate®
Refinance and save
$4,130/mo
Est. payment
Refinancing to a lower rate could help reduce your monthly payments and save thousands over the life of the loan.
$4,130/mo
Est. payment
Explore your selling options
Work with a Zillow partner agent
Leverage their expertise and Zillow's premium Showcase listings to get your home seen by more buyers.
Get startedList with your own agent
Get your home in front of millions of buyers by listing it on Zillow.
Learn how to do itSell it yourself
Take full control of how buyers see your home on Zillow by listing For Sale by Owner (FSBO).
List your homeWhat's special
Storage roomFire pitPrivacy surrounded by treesHigh quality hardscapeTile floor in bathsPrimary bedroom suiteRaised paver border
Zillow last checked:
Listing updated:
Listed by:
Lisa Johannsen 302-270-5082,
Patterson-Schwartz-Middletown
Bought with:
J Martin Orlando, R3-0016731
Bryan Realty Group
Source: Bright MLS,MLS#: DENC2100972
Facts & features
Interior
Bedrooms & bathrooms
- Bedrooms: 4
- Bathrooms: 3
- Full bathrooms: 2
- 1/2 bathrooms: 1
- Main level bathrooms: 1
Basement
- Area: 588
Heating
- Heat Pump, Electric
Cooling
- Ceiling Fan(s), Central Air, Electric
Appliances
- Included: Water Treat System, Electric Water Heater
- Laundry: Main Level
Features
- Bathroom - Stall Shower, Bathroom - Tub Shower, Dining Area, Family Room Off Kitchen, Eat-in Kitchen, Kitchen Island, Pantry, Primary Bath(s), Walk-In Closet(s)
- Flooring: Wood
- Basement: Full,Exterior Entry,Partially Finished,Rear Entrance,Sump Pump
- Has fireplace: No
Interior area
- Total structure area: 2,963
- Total interior livable area: 2,963 sqft
- Finished area above ground: 2,375
- Finished area below ground: 588
Property
Parking
- Total spaces: 8
- Parking features: Garage Faces Side, Garage Door Opener, Inside Entrance, Oversized, Attached, Driveway
- Attached garage spaces: 2
- Uncovered spaces: 6
Accessibility
- Accessibility features: None
Features
- Levels: Two
- Stories: 2
- Patio & porch: Patio, Porch
- Exterior features: Extensive Hardscape
- Has private pool: Yes
- Pool features: Gunite, In Ground, Private
- Fencing: Split Rail,Vinyl
Lot
- Size: 2.44 Acres
- Dimensions: 283.80 x 374.80
- Features: Cul-De-Sac
Details
- Additional structures: Above Grade, Below Grade
- Parcel number: 15016.00173
- Zoning: NC40
- Special conditions: Standard
Construction
Type & style
- Home type: SingleFamily
- Architectural style: Colonial
- Property subtype: Single Family Residence
Materials
- Vinyl Siding
- Foundation: Block
Condition
- New construction: No
- Year built: 2003
Utilities & green energy
- Sewer: Gravity Sept Fld
- Water: Well
- Utilities for property: Water Available
Community & HOA
Community
- Subdivision: Amber Ridge
HOA
- Has HOA: Yes
- HOA fee: $50 annually
- HOA name: AMBER RIDGE MAINTENANCE
Location
- Region: Smyrna
Financial & listing details
- Price per square foot: $229/sqft
- Tax assessed value: $499,600
- Annual tax amount: $2,569
- Date on market: 4/19/2026
- Listing agreement: Exclusive Right To Sell
- Inclusions: Speakers / Wires For Surround Sound, Garage Peg Board, Cabinet, Shelves
- Exclusions: Both Washers & Dryers, Basement Refrigerator, Freezer And Shelving, Curtains
- Ownership: Fee Simple
Price history
| Date | Event | Price |
|---|---|---|
| 6/23/2026 | Sold | $680,000-1.4%$229/sqft |
Source:  Bright MLS #DENC2100972 Report a problem Bright MLS #DENC2100972 Report a problem | ||
| 5/27/2026 | Pending sale | $690,000$233/sqft |
Source:  Patterson Schwartz #DENC2100972 Report a problem Patterson Schwartz #DENC2100972 Report a problem | ||
| 4/27/2026 | Contingent | $690,000$233/sqft |
Source: Patterson Schwartz #DENC2100972 Report a problem | ||
| 4/19/2026 | Listed for sale | $690,000$233/sqft |
Source: Bright MLS #DENC2100972 Report a problem | ||
| 3/30/2026 | Listing removed | $690,000$233/sqft |
Source: Bright MLS #DENC2091696 Report a problem | ||
| 1/18/2026 | Listed for sale | $690,000+1201.9%$233/sqft |
Source: Bright MLS #DENC2091696 Report a problem | ||
| 10/10/2002 | Sold | $53,000$18/sqft |
Source: Public Record Report a problem | ||
Public tax history
| Year | Property taxes | Tax assessment |
|---|---|---|
| 2025 | -- | $499,600 +463.2% |
| 2024 | $2,207 -8.2% | $88,700 |
| 2023 | $2,403 +0.3% | $88,700 |
| 2022 | $2,396 +1.3% | $88,700 |
| 2021 | $2,365 +10.8% | $88,700 |
| 2020 | $2,135 -0.4% | $88,700 |
| 2019 | $2,144 +4.2% | $88,700 |
| 2017 | $2,058 -0.3% | $88,700 |
| 2016 | $2,064 | $88,700 |
| 2015 | $2,064 -0.4% | $88,700 |
| 2014 | $2,073 | $88,700 |
| 2013 | -- | $88,700 |
| 2012 | -- | $88,700 |
| 2011 | -- | $88,700 |
| 2010 | -- | $88,700 |
| 2009 | -- | $88,700 |
| 2008 | -- | $88,700 |
| 2007 | -- | $88,700 +7.5% |
| 2006 | -- | $82,500 |
| 2005 | -- | $82,500 |
| 2004 | -- | $82,500 |
| 2003 | -- | $82,500 +1062% |
| 2002 | -- | $7,100 |
| 2001 | -- | $7,100 |
Find assessor info on the county website
Neighborhood: 19977
Nearby homes
- $483,4003 bd2 ba1.9k sqft307 Garnet Ln, Smyrna, DE 19977Off Market
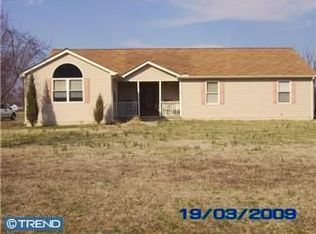
- $431,9003 bd1 ba1.4k sqft303 Garnet Ln, Smyrna, DE 19977Off Market
- $9,0003 AcresGarnet Ln, Smyrna, DE 19977Off Market
- $709,8004 bd4 ba3.5k sqft310 Garnet Ln, Smyrna, DE 19977Off Market
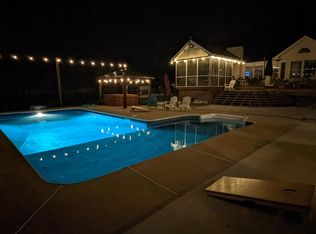
- $400,6004 bd2 ba1.3k sqft308 Garnet Ln, Smyrna, DE 19977Off Market
- $483,6003 bd2 ba1.7k sqft311 Garnet Ln, Smyrna, DE 19977Off Market
- $477,6004 bd1 ba1.9k sqft312 Garnet Ln, Smyrna, DE 19977Off Market
- $444,0003 bd2 ba1.5k sqft306 Garnet Ln, Smyrna, DE 19977Off Market
Nearby schools
GreatSchools rating
- 9/10North Smyrna Elementary SchoolGrades: PK-3Distance: 2.7 mi
- 5/10Smyrna Middle SchoolGrades: 7-8Distance: 2.8 mi
- 7/10Smyrna High SchoolGrades: 9-12Distance: 3.1 mi
Schools provided by the listing agent
- District: Smyrna
Source: Bright MLS. This data may not be complete. We recommend contacting the local school district to confirm school assignments for this home.
Get a cash offer in 3 minutes
Find out how much your home could sell for in as little as 3 minutes with a no-obligation cash offer.
Estimated market value
$681,200
Get a cash offer in 3 minutes
Find out how much your home could sell for in as little as 3 minutes with a no-obligation cash offer.
Estimated market value
$681,200
- Delaware
- New Castle County
- Smyrna
- 19977
- 305 Garnet Ln
Nearby cities
Nearby neighborhoods
Nearby zip codes
Other Smyrna Topics
