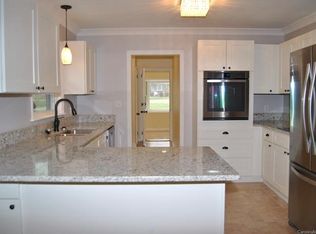
BACK ON THE MARKET expanded Adrian plan with brick front and 2 car garage move-in ready. Previous pre-sale, but buyer, who chose lovely customizations, was unfortunately unable to close. You’ll find included a generous kitchen appliance package with refrigerator, granite counter tops in kitchen and baths, and tiled kitchen backsplash. Primary BR has walk-in closet and bath with step-in tiled shower with glass door. Additional upgrades include laminate throughout living areas, tiled bath floors, bronze windows, vertical siding, electric fireplace with shiplap wall accent, added legs to and seating to kitchen island, gold-tone bath fixtures/hardware/lighting, stair railings to garage and patio, oversized sliding glass patio doors at rear to enlarged patio to 16x16, and a utility sink and 2nd pull-down attic access in garage that was enlarged to 24x24. Covered front porch, architectural roof, efficient all electric with heat pump. See Matterport tour to walk through similar Adrian plan.
Closed
$389,900
305 General As Johnston St, Stanley, NC 28164
3beds
1,430sqft
Single Family Residence
Built in 2024
0.6 Acres Lot
$387,200 Zestimate®
$273/sqft
$2,098 Estimated rent
Home value
$387,200
$348,000 - $434,000
$2,098/mo
Zestimate® history
Owner options
List your home for rent
$2,098/mo
Rent Zestimate®
Find your next renter with Zillow Rental Manager. Plus, with online applications, you can quickly screen prospective tenants – for free.
$2,098/mo
Rent Zestimate®
Refinance and save
$2,418/mo
Est. payment
Refinancing to a lower rate could help reduce your monthly payments and save thousands over the life of the loan.
$2,418/mo
Est. payment
Explore your selling options
Work with a Zillow partner agent
Leverage their expertise and Zillow's premium Showcase listings to get your home seen by more buyers.
Get startedList with your own agent
Get your home in front of millions of buyers by listing it on Zillow.
Learn how to do itSell it yourself
Take full control of how buyers see your home on Zillow by listing For Sale by Owner (FSBO).
List your homeWhat's special
Covered front porchBrick frontTiled bath floorsGenerous kitchen appliance packageArchitectural roofWalk-in closetEnlarged patio
Zillow last checked:
Listing updated:
Listed by:
Mary Lynne Cloninger marylynne.cloninger@allentate.com,
Howard Hanna Allen Tate Gastonia
Bought with:
Stephanie Jordan
Stephen Cooley Real Estate
Source: Canopy MLS as distributed by MLS GRID,MLS#: 4213925
Facts & features
Interior
Bedrooms & bathrooms
- Bedrooms: 3
- Bathrooms: 2
- Full bathrooms: 2
- Main level bedrooms: 3
Primary bedroom
- Features: Ceiling Fan(s), Split BR Plan, Walk-In Closet(s)
- Level: Main
Bedroom s
- Level: Main
Bedroom s
- Level: Main
Bathroom full
- Level: Main
Bathroom full
- Level: Main
Dining area
- Level: Main
Family room
- Features: Cathedral Ceiling(s), Ceiling Fan(s)
- Level: Main
Kitchen
- Features: Kitchen Island
- Level: Main
Laundry
- Features: Attic Other
- Level: Main
Heating
- Heat Pump
Cooling
- Ceiling Fan(s), Central Air, Heat Pump
Appliances
- Included: Dishwasher, Disposal, Electric Oven, Electric Range, Electric Water Heater, Exhaust Fan, Microwave, Plumbed For Ice Maker, Refrigerator, Self Cleaning Oven
- Laundry: Electric Dryer Hookup, Laundry Room, Main Level
Features
- Kitchen Island, Walk-In Closet(s)
- Flooring: Tile, Vinyl
- Doors: Insulated Door(s), Sliding Doors
- Windows: Insulated Windows
- Has basement: No
- Attic: Pull Down Stairs
- Fireplace features: Family Room
Interior area
- Total structure area: 1,430
- Total interior livable area: 1,430 sqft
- Finished area above ground: 1,430
- Finished area below ground: 0
Property
Parking
- Total spaces: 2
- Parking features: Driveway, Attached Garage, Garage on Main Level
- Attached garage spaces: 2
- Has uncovered spaces: Yes
Features
- Levels: One
- Stories: 1
- Patio & porch: Covered, Front Porch, Patio
Lot
- Size: 0.6 Acres
- Dimensions: 161 x 115 x 167 x 115 per survey
Details
- Parcel number: 313340
- Zoning: R20
- Special conditions: Standard
Construction
Type & style
- Home type: SingleFamily
- Property subtype: Single Family Residence
Materials
- Brick Partial, Vinyl
- Foundation: Crawl Space
- Roof: Shingle
Condition
- New construction: Yes
- Year built: 2024
Details
- Builder model: Adrian - expanded
- Builder name: Dimmer & Sons
Utilities & green energy
- Sewer: Public Sewer
- Water: City
- Utilities for property: Cable Available, Wired Internet Available
Community & HOA
Community
- Security: Smoke Detector(s)
- Subdivision: Stonewall Jackson Park
Location
- Region: Stanley
Financial & listing details
- Price per square foot: $273/sqft
- Tax assessed value: $34,650
- Date on market: 1/12/2025
- Cumulative days on market: 13 days
- Road surface type: Concrete, Paved
Price history
| Date | Event | Price |
|---|---|---|
| 7/31/2025 | Sold | $389,900-0.9%$273/sqft |
Source:  Canopy MLS as distributed by MLS GRID #4213925 Report a problem Canopy MLS as distributed by MLS GRID #4213925 Report a problem | ||
| 6/11/2025 | Price change | $393,250+2%$275/sqft |
Source: Canopy MLS as distributed by MLS GRID #4213925 Report a problem | ||
| 1/15/2025 | Listed for sale | $385,725$270/sqft |
Source: Canopy MLS as distributed by MLS GRID #4213925 Report a problem | ||
Public tax history
Tax history is unavailable.
Neighborhood: 28164
Nearby homes
- $457,2253 bd3 ba1.7k sqft301 General As Johnston St, Stanley, NC 28164Sold

- $347,4003 bd2 ba1.4k sqft300 General As Johnston St, Stanley, NC 28164Off Market
- $371,1003 bd1 ba1.6k sqft302 General As Johnston St, Stanley, NC 28164Off Market
- $338,6003 bd2 ba1.5k sqft308 General Pg Beauregard St, Stanley, NC 28164Off Market
- $309,3003 bd2 ba1.5k sqft309 General Pg Beauregard St, Stanley, NC 28164Off Market
- $354,9003 bd2 ba1.9k sqft304 General As Johnston St, Stanley, NC 28164Off Market
- $2,9200.27 Acres304 General As Johnston St, Stanley, NC 28164Off Market
- $499,5004 bd3 ba3.2k sqft100 General Joseph Wheeler St, Stanley, NC 28164Off Market
Nearby schools
GreatSchools rating
- NASpringfield Primary SchoolGrades: PK-2Distance: 0.5 mi
- 5/10Stanley Middle SchoolGrades: 6-8Distance: 1.7 mi
- 5/10East Gaston High SchoolGrades: 9-12Distance: 2.2 mi
Schools provided by the listing agent
- Elementary: Springfield
- Middle: Stanley
- High: East Gaston
Source: Canopy MLS as distributed by MLS GRID. This data may not be complete. We recommend contacting the local school district to confirm school assignments for this home.
Get a cash offer in 3 minutes
Find out how much your home could sell for in as little as 3 minutes with a no-obligation cash offer.
Estimated market value
$387,200
Get a cash offer in 3 minutes
Find out how much your home could sell for in as little as 3 minutes with a no-obligation cash offer.
Estimated market value
$387,200
- North Carolina
- Gaston County
- Stanley
- 28164
- 305 General As Johnston St
Nearby cities
Nearby zip codes
Other Stanley Topics
