Skip main navigation
Sold for $550,000
  • $550,000

    305 Gettysburg Ct, Medford, NJ 08055

    4beds
    2,276sqft
    Single Family Residence
    Built in 1978
    0.47 Acres Lot
    $643,500 Zestimate®
    $242/sqft
    $3,966 Estimated rent

    Home value

    $643,500

    $611,000 - $676,000

    $3,966/mo

    Zestimate® history
    Loading
    Loading...

    Owner options

    List your home for rent

    $3,966/mo

    Rent Zestimate®

    Find your next renter with Zillow Rental Manager. Plus, with online applications, you can quickly screen prospective tenants – for free.

    Learn more

    $3,966/mo

    Rent Zestimate®

    Refinance and save

    $3,967/mo

    Est. payment

    Refinancing to a lower rate could help reduce your monthly payments and save thousands over the life of the loan.

    See today's rates

    $3,967/mo

    Est. payment

    Explore your selling options

    Work with a Zillow partner agent

    Leverage their expertise and Zillow's premium Showcase listings to get your home seen by more buyers.

    Get started

    List with your own agent

    Get your home in front of millions of buyers by listing it on Zillow.

    Learn how to do it

    Sell it yourself

    Take full control of how buyers see your home on Zillow by listing For Sale by Owner (FSBO).

    List your home

    What's special

    Gas fireplaceGorgeous kitchenBeautiful woodsSerene yardCeiling fansPlenty of closet spaceUtility sink
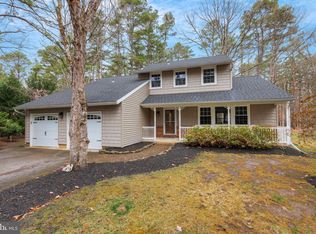
    Welcome home to this beautiful 4 bedroom 2.5 bathroom home that sits on almost half an acre of land. This private cul-de-sac home backs to beautiful woods and greenery. The open floor plan features a gorgeous kitchen, oversized island with granite countertops and a newer stainless Maytag appliance package. There are gorgeous hardwood floors throughout the kitchen and dining area along with recessed lighting and custom trimwork. Just off of the kitchen is a gorgeous 3 season room with surround marine vinyl pull down windows, updated flooring and a heater for those colder nights. The master suite features hardwood flooring, plenty of closet space, custom top down/bottom up window treatments and a master bathroom with a walk in tiled shower stall, custom built-in shelving and updated vanity and tile floors. The hall bathroom was also updated with a newer vanity, mirror, lighting and tile flooring. All bedrooms are updated with ceiling fans too. Take a few steps downstairs to the foyer entry which features cherry hardwood flooring, a large coat closet, sliding door to the yard and an entrance to the 2 car garage. A few more steps down to the large lower level that features a spacious family room with a gas fireplace, wet bar, half bathroom and additional 2 bedrooms or a bedroom with a den/office. The downstairs also features a large utility room which features the washer/dryer, utility sink and plenty of additional storage. Don’t forget about the amazing quiet and serene yard. Plenty of space to entertain on the private deck or the newer stamped concrete patio, stone firepit area, shed and plenty of greenery surrounding the home. The home also features a newer HW Heater (approx. 5 yrs), New Roof (2023), newer well pump (approx. 5-6 years)

    Zillow last checked:

    Listing updated:

    Listed by:

    Michelle Konefsky-Roberts 609-440-7944,

    Keller Williams Realty - Cherry Hill

    Bought with:

    Debra Magliano, 1538178

    Keller Williams Realty - Washington Township

    Source: Bright MLS,MLS#: NJBL2047546MLS Logo

    Facts & features

    Interior

    Bedrooms & bathrooms
    • Bedrooms: 4
    • Bathrooms: 3
    • Full bathrooms: 2
    • 1/2 bathrooms: 1
    • Main level bathrooms: 2
    • Main level bedrooms: 3
    Basement
    • Area: 0
    Heating
    • Forced Air, Natural Gas
    Cooling
    • Central Air
    Appliances
    • Included: Self Cleaning Oven, Dishwasher, Microwave, Gas Water Heater
    • Laundry: Lower Level
    Features
    • Primary Bath(s), Kitchen Island, Ceiling Fan(s), Bar, Bathroom - Stall Shower, Eat-in Kitchen
    • Flooring: Carpet, Tile/Brick, Engineered Wood, Hardwood
    • Basement: Full,Finished
    • Number of fireplaces: 1
    • Fireplace features: Brick, Gas/Propane
    Interior area
    • Total structure area: 2,276
    • Total interior livable area: 2,276 sqft
    • Finished area above ground: 2,276
    • Finished area below ground: 0

    Property

    Parking
    • Total spaces: 2
    • Parking features: Garage Faces Side, Driveway, Attached
    • Attached garage spaces: 2
    • Has uncovered spaces: Yes
    Accessibility
    • Accessibility features: None
    Features
    • Levels: Two
    • Stories: 2
    • Patio & porch: Deck, Patio
    • Exterior features: Lawn Sprinkler, Lighting
    • Pool features: None
    Lot
    • Size: 0.47 Acres
    • Features: Cul-De-Sac, Wooded
    Details
    • Additional structures: Above Grade, Below Grade
    • Parcel number: 2005301 0700022
    • Zoning: RESID
    • Special conditions: Standard

    Construction

    Type & style
    • Home type: SingleFamily
    • Architectural style: Raised Ranch/Rambler
    • Property subtype: Single Family Residence
    Materials
    • Vinyl Siding, Brick
    • Foundation: Other
    • Roof: Pitched,Shingle
    Condition
    • New construction: No
    • Year built: 1978

    Utilities & green energy

    • Electric: Underground, 100 Amp Service
    • Sewer: On Site Septic
    • Water: Well
    • Utilities for property: Cable Connected

    Community & neighborhood

    Security
    • Security features: Fire Sprinkler System
    Location
    • Region: Medford
    • Subdivision: Oak Pines
    • Municipality: MEDFORD TWP

    HOA & financial

    HOA
    • Has HOA: Yes
    • HOA fee: $100 annually
    • Association name: OAK PINES HOA

    Other

    Other facts
    • Listing agreement: Exclusive Right To Sell
    • Listing terms: Conventional,VA Loan,FHA 203(b),Cash,FHA
    • Ownership: Fee Simple

    Price history

    DateEventPrice
    7/31/2023Sold$550,000+7.8%$242/sqft
    Source: Bright MLS #NJBL2047546 Report a problem
    6/21/2023Pending sale$510,000$224/sqft
    Source: Bright MLS #NJBL2047546 Report a problem
    6/11/2023Contingent$510,000$224/sqft
    Source: Bright MLS #NJBL2047546 Report a problem
    6/8/2023Listed for sale$510,000+23.6%$224/sqft
    Source: Bright MLS #NJBL2047546 Report a problem
    4/25/2007Sold$412,500+33.5%$181/sqft
    Source: Public Record Report a problem
    5/12/2004Sold$309,000$136/sqft
    Source: Public Record Report a problem

    Public tax history

    YearProperty taxesTax assessment
    2025$10,210 +9.6%$287,700
    2024$9,320 $287,700 +2.4%
    2023-- $280,900
    2022$9,129 +0.6%$280,900
    2021$9,079 +2%$280,900
    2020$8,902 +1.4%$280,900
    2019$8,778 +0.7%$280,900
    2018$8,714 +0.3%$280,900
    2017$8,685 +1.5%$280,900
    2016$8,556 +3.1%$280,900
    2015$8,295 +3.4%$280,900
    2014$8,023 +3.6%$280,900
    2013$7,747 -1.9%$280,900
    2012$7,894 +1.4%$280,900 +59.1%
    2011$7,783 +2.3%$176,600
    2010$7,608 +0.7%$176,600
    2009$7,553 -0.8%$176,600
    2008$7,611 +3.6%$176,600
    2007$7,348 +18.7%$176,600
    2006$6,192 +13.1%$176,600 +12.6%
    2005$5,473 +8.8%$156,800
    2004$5,032 $156,800
    2003-- $156,800
    2002-- $156,800
    2001-- $156,800

    Find assessor info on the county website

    Neighborhood: 08055

    Nearby schools

    GreatSchools rating
    Schools provided by the listing agent
    • District: Lenape Regional High

    Source: Bright MLS. This data may not be complete. We recommend contacting the local school district to confirm school assignments for this home.

    Get a cash offer in 3 minutes
    Find out how much your home could sell for in as little as 3 minutes with a no-obligation cash offer.
    Estimated market value
    $643,500
    Get a cash offer in 3 minutes
    Find out how much your home could sell for in as little as 3 minutes with a no-obligation cash offer.
    Estimated market value
    $643,500