Skip main navigation
Sold for $410,000
  • $410,000

    305 Ginger Ln, Philadelphia, PA 19128

    4beds
    1,800sqft
    Townhouse
    Built in 2000
    2,635 Square Feet Lot
    $437,900 Zestimate®
    $228/sqft
    $3,201 Estimated rent

    Home value

    $437,900

    $416,000 - $460,000

    $3,201/mo

    Zestimate® history
    Loading
    Loading...

    Owner options

    List your home for rent

    $3,201/mo

    Rent Zestimate®

    Find your next renter with Zillow Rental Manager. Plus, with online applications, you can quickly screen prospective tenants – for free.

    Learn more

    $3,201/mo

    Rent Zestimate®

    Refinance and save

    $2,577/mo

    Est. payment

    Refinancing to a lower rate could help reduce your monthly payments and save thousands over the life of the loan.

    See today's rates

    $2,577/mo

    Est. payment

    Explore your selling options

    Work with a Zillow partner agent

    Leverage their expertise and Zillow's premium Showcase listings to get your home seen by more buyers.

    Get started

    List with your own agent

    Get your home in front of millions of buyers by listing it on Zillow.

    Learn how to do it

    Sell it yourself

    Take full control of how buyers see your home on Zillow by listing For Sale by Owner (FSBO).

    List your home

    What's special

    Private yardUpdated dishwasherHalf bathPrimary suiteFull hall bathroomWooden doorsAnderson windows
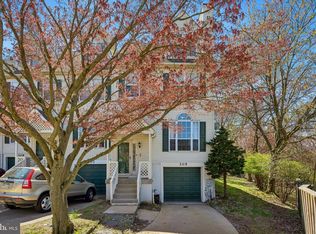
    Move right into 305 Ginger Lane! This freshly painted 4 bed 2.5 bath townhome, located in the Cinnamon Hill subdivision of Roxborough, has undergone a comprehensive upgrade. Notable improvements include a newer roof, high-quality Pergo XP laminate flooring, updated dishwasher, plush carpets, and the installation of wooden doors in both the primary suite and basement. Upon entering, you are greeted by an inviting foyer and half bath leading to a spacious living room. Abundant natural light graces this space through the Anderson windows. The open layout eat-in kitchen offers a plethora of cabinetry, breakfast nook, and a quartz island. The main level is also home to the walk-in laundry facility, with storage options and utility sink. Moving on to the second floor, you will find three bedrooms. The primary bedroom features soaring vaulted ceilings and an expanded walk-in closet with full ensuite bathroom. Second full hall bathroom is shared between the two additional bedrooms. It keeps getting better, on the third floor you can find the 4th bedroom with walk-in closet, which can be effortlessly transformed into any versatile flex space. Completing this home is a partially finished basement with access to both the garage and back patio. This bonus space can be used as an office, gym, or playroom, the possibilities are endless. Step outside to discover a private yard enclosed by a custom fence, replaced just 2.5 years ago and newly strung outdoor lighting. And did we mention parking? With a one car garage and driveway space, you will never have to worry. Convenience is paramount with easy access to shopping, Main St. Manayunk, transportation (6 min walk to Ivy Ridge train station), Center City (12 minute train ride), and King of Prussia while still feeling tucked away in a park-like setting. Plus 3 years remain on the tax abatement! Schedule your private showing today!

    Zillow last checked:

    Listing updated:

    Listed by:

    Dino D'Orazio 610-724-8866,

    Keller Williams Real Estate-Blue Bell,

    Listing Team: Dino Dorazio Team, Co-Listing Agent: Gina Dorazio 267-210-1052,

    Keller Williams Real Estate-Blue Bell

    Bought with:

    Kira Mason, RS350011

    Compass RE

    Source: Bright MLS,MLS#: PAPH2285596MLS Logo

    Facts & features

    Interior

    Bedrooms & bathrooms
    • Bedrooms: 4
    • Bathrooms: 3
    • Full bathrooms: 2
    • 1/2 bathrooms: 1
    • Main level bathrooms: 1
    Basement
    • Area: 0
    Heating
    • Forced Air, Natural Gas
    Cooling
    • Central Air, Electric
    Appliances
    • Included: Gas Water Heater
    • Laundry: In Basement
    Features
    • Eat-in Kitchen
    • Basement: Partially Finished
    • Has fireplace: No
    Interior area
    • Total structure area: 1,800
    • Total interior livable area: 1,800 sqft
    • Finished area above ground: 1,800
    • Finished area below ground: 0

    Property

    Parking
    • Total spaces: 3
    • Parking features: Covered, Driveway, Attached
    • Attached garage spaces: 1
    • Uncovered spaces: 2
    Accessibility
    • Accessibility features: None
    Features
    • Levels: Three
    • Stories: 3
    • Pool features: None
    Lot
    • Size: 2,635 sqft
    • Dimensions: 22.00 x 123.00
    Details
    • Additional structures: Above Grade, Below Grade
    • Parcel number: 212331571
    • Zoning: RSA5
    • Special conditions: Standard

    Construction

    Type & style
    • Home type: Townhouse
    • Architectural style: Contemporary
    • Property subtype: Townhouse
    Materials
    • Frame
    • Foundation: Other
    Condition
    • New construction: No
    • Year built: 2000

    Utilities & green energy

    • Sewer: Public Sewer
    • Water: Public

    Community & neighborhood

    Location
    • Region: Philadelphia
    • Subdivision: Cinnamon Hill
    • Municipality: PHILADELPHIA

    HOA & financial

    HOA
    • Has HOA: Yes
    • HOA fee: $90 monthly
    • Services included: Common Area Maintenance, Snow Removal

    Other

    Other facts
    • Listing agreement: Exclusive Right To Sell
    • Ownership: Fee Simple

    Price history

    DateEventPrice
    1/17/2024Sold$410,000-2.4%$228/sqft
    Source: Bright MLS #PAPH2285596 Report a problem
    11/27/2023Pending sale$419,900$233/sqft
    Source: Bright MLS #PAPH2285596 Report a problem
    11/7/2023Contingent$419,900$233/sqft
    Source: Bright MLS #PAPH2285596 Report a problem
    10/20/2023Listed for sale$419,900+56.7%$233/sqft
    Source: Bright MLS #PAPH2285596 Report a problem
    3/24/2021Listing removed--
    Source: Owner Report a problem
    8/11/2016Sold$268,000-4.3%$149/sqft
    Source: Public Record Report a problem
    5/9/2016Price change$279,900-1.8%$156/sqft
    Source: Owner Report a problem
    2/2/2016Listed for sale$285,000+50%$158/sqft
    Source: Owner Report a problem
    8/31/2010Sold$190,000-5%$106/sqft
    Source: Public Record Report a problem
    7/4/2010Price change$199,900+2638.4%$111/sqft
    Source: Weichert Realtors #5735466 Report a problem
    6/5/2010Listed for sale--
    Source: foreclosure.com Report a problem
    11/5/2009Sold$7,300-95.1%$4/sqft
    Source: Public Record Report a problem
    4/23/1996Sold$149,000$83/sqft
    Source: Public Record Report a problem

    Public tax history

    YearProperty taxesTax assessment
    2025$5,834 +55.3%$416,800 +15.6%
    2024$3,757 $360,700
    2023$3,757 +33.2%$360,700
    2022$2,819 --
    2021$2,819 -25.7%--
    2018$3,792 +36.8%--
    2017$2,771 +4.2%--
    2016$2,660 --
    2015$2,660 --
    2014$2,660 +24%$190,000 +458.6%
    2012$2,144 $34,016
    2011-- $34,016
    2010-- $34,016
    2009-- $34,016
    2008-- $34,016
    2007-- $34,016 +7.5%
    2006-- $31,648
    2005-- $31,648
    2004-- $31,648 +5.3%
    2003-- $30,048 +5.6%
    2002-- $28,448 +8.5%
    2000-- $26,208 +5.8%
    1999-- $24,768

    Find assessor info on the county website

    Neighborhood: Roxborough

    Nearby schools

    GreatSchools rating
    Schools provided by the listing agent
    • District: The School District Of Philadelphia

    Source: Bright MLS. This data may not be complete. We recommend contacting the local school district to confirm school assignments for this home.

    Get a cash offer in 3 minutes
    Find out how much your home could sell for in as little as 3 minutes with a no-obligation cash offer.
    Estimated market value
    $437,900
    Get a cash offer in 3 minutes
    Find out how much your home could sell for in as little as 3 minutes with a no-obligation cash offer.
    Estimated market value
    $437,900