Lakeside Luxury in the Heart of Lochmere-Experience the perfect blend of serene waterfront living and urban convenience in this stellar 3-bedroom, 2-bath condo located in the highly sought-after Lochmere community. Boasting breathtaking lake views and a nearby trail entry for a relaxing stroll around the lake, this home is a true retreat. Step inside to discover a bright, open interior featuring elegant, eco-friendly bamboo flooring throughout the living areas and bedrooms. The central kitchen features crisp white cabinets and sleek stainless steel appliances, including a gas range. The family room offers the warmth of a fireplace while the large dining area has sliding door access to a covered balcony overlooking the lake. The spacious primary suite serves as a tranquil oasis, featuring a large primary bath with a double vanity, a relaxing whirlpool tub, and a separate walk-in shower. Conveniently located just minutes from Whole Foods, Waverly Place shopping center, and plentiful dining options with quick access to nearby freeways. Top-tier amenities, including community pools, tennis/pickleball courts, and the nearby Lochmere Golf Club are just part of the Lochmere lifestyle.
Sold for $370,000
$370,000
305 Glen Echo Ln APT M, Cary, NC 27518
3beds
1,365sqft
Condominium, Residential
Built in 1995
-- sqft lot
$375,000 Zestimate®
$271/sqft
$2,059 Estimated rent
Home value
$375,000
$356,000 - $394,000
$2,059/mo
Zestimate® history
Owner options
List your home for rent
$2,059/mo
Rent Zestimate®
Find your next renter with Zillow Rental Manager. Plus, with online applications, you can quickly screen prospective tenants – for free.
$2,059/mo
Rent Zestimate®
Refinance and save
$3,053/mo
Est. payment
Refinancing to a lower rate could help reduce your monthly payments and save thousands over the life of the loan.
$3,053/mo
Est. payment
Explore your selling options
Work with a Zillow partner agent
Leverage their expertise and Zillow's premium Showcase listings to get your home seen by more buyers.
Get startedList with your own agent
Get your home in front of millions of buyers by listing it on Zillow.
Learn how to do itSell it yourself
Take full control of how buyers see your home on Zillow by listing For Sale by Owner (FSBO).
List your homeWhat's special
Breathtaking lake viewsSeparate walk-in showerBright open interiorRelaxing whirlpool tub
Zillow last checked:
Listing updated:
Listed by:
Melissa Schambs 919-796-9408,
Berkshire Hathaway HomeService,
Manuela Herdean 313-717-4333,
Berkshire Hathaway HomeService
Bought with:
Dawn Brenengen, 202789
Trailwood Realty, LLC
Source: Doorify MLS,MLS#: 10163870
Facts & features
Interior
Bedrooms & bathrooms
- Bedrooms: 3
- Bathrooms: 2
- Full bathrooms: 2
Heating
- Natural Gas
Cooling
- Central Air
Appliances
- Included: Dishwasher, Dryer, Gas Range, Microwave, Refrigerator, Washer, Water Heater
- Laundry: Laundry Closet
Features
- Bathtub/Shower Combination, Ceiling Fan(s), Double Vanity, Living/Dining Room Combination, Open Floorplan, Separate Shower, Walk-In Closet(s), Walk-In Shower, Whirlpool Tub
- Flooring: Bamboo, Tile, Vinyl
- Doors: Sliding Doors
- Number of fireplaces: 1
- Fireplace features: Family Room
- Common walls with other units/homes: End Unit
Interior area
- Total structure area: 1,365
- Total interior livable area: 1,365 sqft
- Finished area above ground: 1,365
- Finished area below ground: 0
Property
Parking
- Total spaces: 2
- Parking features: Parking Lot
- Uncovered spaces: 2
Features
- Levels: One
- Stories: 3
- Patio & porch: Covered
- Exterior features: Balcony
- Pool features: Association, In Ground
- Fencing: None
- Has view: Yes
- View description: Lake
- Has water view: Yes
- Water view: Lake
Details
- Parcel number: 076219625075
- Zoning: RMFP
- Special conditions: Standard
Construction
Type & style
- Home type: Condo
- Architectural style: Transitional
- Property subtype: Condominium, Residential
- Attached to another structure: Yes
Materials
- Wood Siding
- Foundation: Other
- Roof: Shingle
Condition
- New construction: No
- Year built: 1995
Utilities & green energy
- Sewer: Public Sewer
- Water: Public
- Utilities for property: Electricity Connected, Natural Gas Connected, Sewer Connected, Water Connected
Community & HOA
Community
- Features: Lake, Sidewalks, Street Lights, Tennis Court(s)
- Subdivision: Lochmere
HOA
- Has HOA: Yes
- Amenities included: Maintenance Grounds, Maintenance Structure, Parking, Pool, Tennis Court(s)
- Services included: Maintenance Grounds, Maintenance Structure
- HOA fee: $836 annually
- Additional fee info: Second HOA Fee $307 Monthly
Location
- Region: Cary
Financial & listing details
- Price per square foot: $271/sqft
- Tax assessed value: $325,870
- Annual tax amount: $2,793
- Date on market: 4/30/2026
Price history
| Date | Event | Price |
|---|---|---|
| 6/5/2026 | Sold | $370,000-2.4%$271/sqft |
Source:  Doorify MLS #10163870 Report a problem Doorify MLS #10163870 Report a problem | ||
| 5/12/2026 | Pending sale | $379,000$278/sqft |
Source: Doorify MLS #10163870 Report a problem | ||
| 4/30/2026 | Listed for sale | $379,000$278/sqft |
Source: Doorify MLS #10163870 Report a problem | ||
Public tax history
| Year | Property taxes | Tax assessment |
|---|---|---|
| 2025 | $1,417 +2.2% | $325,870 |
| 2024 | $1,386 +15.1% | $325,870 +37.9% |
| 2023 | $1,204 +3.8% | $236,360 |
| 2022 | $1,160 -48.5% | $236,360 |
| 2021 | $2,254 | $236,360 |
| 2020 | -- | $236,360 +31.4% |
| 2019 | -- | $179,819 |
| 2018 | -- | $179,819 |
| 2017 | -- | $179,819 |
| 2016 | -- | $179,819 +4.7% |
| 2015 | -- | $171,711 |
| 2014 | -- | $171,711 |
| 2013 | -- | $171,711 |
| 2012 | -- | $171,711 |
| 2011 | -- | $171,711 |
| 2010 | -- | $171,711 |
| 2009 | -- | $171,711 |
| 2008 | -- | -- |
| 2007 | -- | -- |
| 2006 | -- | -- |
Find assessor info on the county website
Neighborhood: Lochmere
Nearby homes
- $1,842-- bd-- ba-- sqft310 Glen Echo Ln #A, Cary, NC 27518Off Market
- $330,5002 bd2 ba1.1k sqft313 Glen Echo Ln APT J, Cary, NC 27518Sold

- $310,0002 bd2 ba1.1k sqft301 Glen Echo Ln APT E, Cary, NC 27518Sold
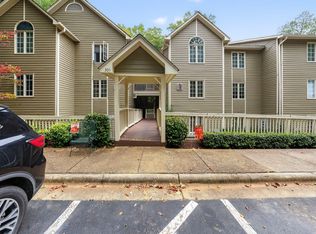
- $310,0002 bd2 ba1.2k sqft301 Glen Echo Ln APT D, Cary, NC 27518Sold
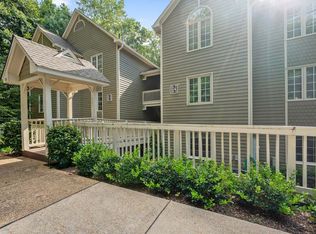
- $371,900-- bd2 ba1.4k sqft309 Glen Echo Ln APT A, Cary, NC 27518Off Market
- $433,100-- bd2 ba1.4k sqft309 Glen Echo Ln APT B, Cary, NC 27518Off Market
- $347,8003 bd2 ba1.4k sqft309 Glen Echo Ln APT C, Cary, NC 27518Off Market
- $396,300-- bd2 ba1.4k sqft309 Glen Echo Ln APT D, Cary, NC 27518Off Market
Nearby schools
GreatSchools rating
- 5/10Dillard Drive ElementaryGrades: PK-5Distance: 3.2 mi
- 7/10Dillard Drive MiddleGrades: 6-8Distance: 3.1 mi
- 8/10Athens Drive HighGrades: 9-12Distance: 4.3 mi
Schools provided by the listing agent
- Elementary: Wake - Dillard Drive Elementary
- Middle: Wake - Dillard Drive Middle
- High: Wake - Athens Drive High
Source: Doorify MLS. This data may not be complete. We recommend contacting the local school district to confirm school assignments for this home.
Get a cash offer in 3 minutes
Find out how much your home could sell for in as little as 3 minutes with a no-obligation cash offer.
Estimated market value
$375,000
Get a cash offer in 3 minutes
Find out how much your home could sell for in as little as 3 minutes with a no-obligation cash offer.
Estimated market value
$375,000
- North Carolina
- Wake County
- Cary
- 27518
- Lochmere
- 305 Glen Echo Ln Apartment M
Nearby cities
Nearby neighborhoods
Nearby zip codes
Other Cary Topics
