Rarely offered Master-On-Main in highly sought Centennial! Gated and super charming Hedgewood built community with all Craftsman style homes where no two homes are alike. This corner lot boasts fabulous Covered Front Porch with stone floors...perfect for coffee or happy hour and conversation! Living Room centered with impressive floor-to-ceiling stone Fireplace & hearth. Chef's Kitchen with Granite, glazed cabinetry, gas cooktop, double ovens,& more, opens to bright Breakfast Room. Soaring 10 ft ceilings & Hardwood flooring. Lovely Owner's Suite on main level with private access to back patio to greet each morning with your cup of java. Ensuite offers dual vanities, separate tub & shower, water closet; generous Walk-in Closet. Desirable walk-out patio and backyard is fenced on 2 sides bringing privacy to your perfectly manicured gardens and stone patio! This covered patio perfect for TV & includes gas grill is exactly what you want for entertaining and dining al fresco. Main level incl Patio wired for speaker system. Two spacious secondary bedrooms share extended jack & jill Bath with two sinks vanities and separate tub/shower and toilet Room. Clever nooks and built-in ledges at stairs both levels. 2-car garage has 2 entrances, one at back alley & one at front driveway. Minutes to the Chattahoochee River & Riverwalk trails for biking, walking/running, East Roswell Park, Dog Park, Big Creek, shopping and dining, Downtown Roswell, Avalon, 400 & I-85. Top Fulton schools. Outstanding & picturesque neighborhood amenities include pool, tennis, Pickleball. Original Owner has meticulously maintained this home. Move right in and live your best new life!
Closed
$710,000
305 Glen Reserve, Roswell, GA 30076
3beds
2,700sqft
Single Family Residence, Residential
Built in 2003
6,098 Square Feet Lot
$755,200 Zestimate®
$263/sqft
$3,598 Estimated rent
Home value
$755,200
$717,000 - $793,000
$3,598/mo
Zestimate® history
Owner options
List your home for rent
$3,598/mo
Rent Zestimate®
Find your next renter with Zillow Rental Manager. Plus, with online applications, you can quickly screen prospective tenants – for free.
$3,598/mo
Rent Zestimate®
Refinance and save
$4,776/mo
Est. payment
Refinancing to a lower rate could help reduce your monthly payments and save thousands over the life of the loan.
$4,776/mo
Est. payment
Explore your selling options
Work with a Zillow partner agent
Leverage their expertise and Zillow's premium Showcase listings to get your home seen by more buyers.
Get startedList with your own agent
Get your home in front of millions of buyers by listing it on Zillow.
Learn how to do itSell it yourself
Take full control of how buyers see your home on Zillow by listing For Sale by Owner (FSBO).
List your homeWhat's special
Zillow last checked:
Listing updated:
Listed by:
Lindy Spingola,
RE/MAX Around Atlanta Realty 770-380-6052
Bought with:
DIANNE HARNELL COHEN, 342235
Atlanta Fine Homes Sotheby's International
Source: FMLS GA,MLS#: 7262542
Facts & features
Interior
Bedrooms & bathrooms
- Bedrooms: 3
- Bathrooms: 2
- Full bathrooms: 2
- Main level bathrooms: 1
- Main level bedrooms: 1
Rooms
- Room types: Living Room
Primary bedroom
- Features: Master on Main
- Level: Master on Main
Bedroom
- Features: Master on Main
Primary bathroom
- Features: Double Vanity, Separate Tub/Shower, Whirlpool Tub
Dining room
- Features: Separate Dining Room
Kitchen
- Features: Breakfast Room, Cabinets Stain, Pantry, Stone Counters
Heating
- Central, Forced Air, Natural Gas
Cooling
- Ceiling Fan(s), Central Air
Appliances
- Included: Dishwasher, Disposal, Double Oven, Electric Oven, Gas Range, Gas Water Heater, Microwave, Refrigerator
- Laundry: Laundry Room, Lower Level
Features
- Double Vanity, Entrance Foyer, High Ceilings 10 ft Main, High Speed Internet, His and Hers Closets, Walk-In Closet(s)
- Flooring: Carpet, Hardwood
- Windows: Insulated Windows
- Basement: None
- Number of fireplaces: 1
- Fireplace features: Gas Starter, Living Room
- Common walls with other units/homes: No Common Walls
Interior area
- Total structure area: 2,700
- Total interior livable area: 2,700 sqft
- Finished area above ground: 2,700
- Finished area below ground: 0
Property
Parking
- Total spaces: 2
- Parking features: Attached, Garage, Garage Door Opener, Garage Faces Front, Garage Faces Rear, Kitchen Level, Level Driveway
- Attached garage spaces: 2
- Has uncovered spaces: Yes
Accessibility
- Accessibility features: None
Features
- Levels: Two
- Stories: 2
- Patio & porch: Front Porch, Patio, Rear Porch
- Exterior features: Courtyard, Garden, Gas Grill, No Dock
- Pool features: None
- Has spa: Yes
- Spa features: Bath, None
- Fencing: Fenced,Wood
- Has view: Yes
- View description: Other
- Waterfront features: None
- Body of water: None
Lot
- Size: 6,098 Square Feet
- Features: Back Yard, Corner Lot, Front Yard, Landscaped, Level, Private
Details
- Additional structures: None
- Parcel number: 12 266007111042
- Other equipment: None
- Horse amenities: None
Construction
Type & style
- Home type: SingleFamily
- Architectural style: Craftsman
- Property subtype: Single Family Residence, Residential
Materials
- Frame, Shingle Siding
- Foundation: None
- Roof: Composition
Condition
- Resale
- New construction: No
- Year built: 2003
Details
- Builder name: Hedgewood Homes
Utilities & green energy
- Electric: 110 Volts
- Sewer: Public Sewer
- Water: Public
- Utilities for property: Cable Available, Electricity Available, Natural Gas Available, Phone Available, Sewer Available, Underground Utilities, Water Available
Green energy
- Green verification: EarthCraft Home
- Energy efficient items: None
- Energy generation: None
Community & HOA
Community
- Features: Clubhouse, Gated, Homeowners Assoc, Near Schools, Near Trails/Greenway, Pool, Street Lights, Tennis Court(s)
- Security: Security Gate, Smoke Detector(s)
- Subdivision: Centennial
HOA
- Has HOA: Yes
- Services included: Reserve Fund, Swim, Tennis
- HOA fee: $245 monthly
Location
- Region: Roswell
Financial & listing details
- Price per square foot: $263/sqft
- Tax assessed value: $762,900
- Annual tax amount: $4,088
- Date on market: 8/18/2023
- Cumulative days on market: 9 days
- Electric utility on property: Yes
- Road surface type: Asphalt
Price history
| Date | Event | Price |
|---|---|---|
| 10/3/2023 | Sold | $710,000-2.1%$263/sqft |
Source:  FMLS GA #7262542 Report a problem FMLS GA #7262542 Report a problem | ||
| 8/31/2023 | Pending sale | $725,000$269/sqft |
Source:  GAMLS #10192911 Report a problem GAMLS #10192911 Report a problem | ||
| 8/18/2023 | Listed for sale | $725,000+84.9%$269/sqft |
Source: GAMLS #10192911 Report a problem | ||
| 11/5/2004 | Sold | $392,000$145/sqft |
Source: Public Record Report a problem | ||
Public tax history
| Year | Property taxes | Tax assessment |
|---|---|---|
| 2025 | $6,776 +56.7% | $305,160 +9.8% |
| 2024 | $4,324 +29.7% | $277,880 +51.7% |
| 2023 | $3,333 -18.5% | $183,200 |
| 2022 | $4,088 +2.7% | $183,200 -7.7% |
| 2021 | $3,981 -15.7% | $198,440 +18.7% |
| 2020 | $4,721 -12.1% | $167,240 -5.2% |
| 2019 | $5,372 | $176,360 +2.4% |
| 2018 | $5,372 | $172,200 +20.4% |
| 2017 | $5,372 +16.7% | $143,000 |
| 2016 | $4,604 -0.3% | $143,000 |
| 2015 | $4,618 +15.7% | $143,000 |
| 2014 | $3,993 +4.5% | $143,000 |
| 2013 | $3,822 -6.1% | $143,000 -5.3% |
| 2012 | $4,070 | $150,960 |
| 2011 | -- | $150,960 |
| 2010 | $4,088 +21.8% | $150,960 |
| 2009 | $3,356 | $150,960 -10% |
| 2008 | -- | $167,800 0% |
| 2007 | $4,331 | $167,880 +10.3% |
| 2005 | -- | $152,200 |
Find assessor info on the county website
Neighborhood: 30076
Nearby homes
- $885,3005 bd5 ba3.5k sqft315 Glen Reserve, Roswell, GA 30076Off Market

- $981,4005 bd4 ba3.9k sqft1110 Celebration Drive, roswell, GA 30076Off Market

- $786,2004 bd3 ba3.2k sqft325 Glen Reserve, Roswell, GA 30076Off Market
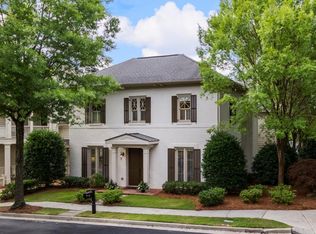
- $823,2004 bd2 ba2.9k sqft310 Glen Reserve, Roswell, GA 30076Off Market
- $800,8004 bd3 ba2.8k sqft300 Glen Reserve, Roswell, GA 30076Off Market
- $754,6003 bd2 ba-- sqft300 Glen Reserve #00, Roswell, GA 30076Off Market
- $819,4004 bd3 ba3.1k sqft320 Glen Reserve, Roswell, GA 30076Off Market
- $1,098,0005 bd4 ba-- sqft215 Scott Xing, Roswell, GA 30076Sold
Nearby schools
GreatSchools rating
- 6/10Hillside Elementary SchoolGrades: PK-5Distance: 0.1 mi
- 8/10Haynes Bridge Middle SchoolGrades: 6-8Distance: 2.1 mi
- 7/10Centennial High SchoolGrades: 9-12Distance: 0.5 mi
Schools provided by the listing agent
- Elementary: Hillside
- Middle: Haynes Bridge
- High: Centennial
Source: FMLS GA. This data may not be complete. We recommend contacting the local school district to confirm school assignments for this home.
Get a cash offer in 3 minutes
Find out how much your home could sell for in as little as 3 minutes with a no-obligation cash offer.
Estimated market value
$755,200
Get a cash offer in 3 minutes
Find out how much your home could sell for in as little as 3 minutes with a no-obligation cash offer.
Estimated market value
$755,200
- Georgia
- Fulton County
- Roswell
- 30076
- 305 Glen Reserve
