Rarely do you find a fully remodeled home with a 1,200 SF shop in a convenient location. This home features 1,810sqft of thoughtfully updated living space with 3 bed, 2 baths, and a flex room with a closet that can easily serve as a home office, playroom, or 4th bdrm. At the heart of the home is a spacious kitchen featuring leathered granite countertops, abundant cabinetry with pantry, brand new appliances, and access to outdoor living spaces. The living room showcases custom 10-foot stained wood ceiling, ready to entertain or relax. Large windows throughout the home fill the space with natural light and provide beautiful views of the landscaped backyard. The primary suite offers a walk-in closet, sitting area, and floor to ceiling tile walk-in shower. Hall bath tile shower/tub combo, vanity with USB charge and hair tool organizer. The fully fenced backyard is designed for enjoying the outdoors with patios, garden paths, mature trees, and a fire pit. The detached 1,200 SF shop with 1/2bath offers endless flexibility for hobbies, home business, storage, workspace, mancave, boat storage or convert to guest or in-law living space. 305 Glenora deserves a spot at the top of your list!
Closed
$285,000
305 Glenora Ave, Sherwood, AR 72120
3beds
1,810sqft
Single Family Residence
Built in 1947
0.36 Acres Lot
$285,100 Zestimate®
$157/sqft
$1,790 Estimated rent
Home value
$285,100
$271,000 - $299,000
$1,790/mo
Zestimate® history
Owner options
List your home for rent
$1,790/mo
Rent Zestimate®
Find your next renter with Zillow Rental Manager. Plus, with online applications, you can quickly screen prospective tenants – for free.
$1,790/mo
Rent Zestimate®
Refinance and save
$1,395/mo
Est. payment
Refinancing to a lower rate could help reduce your monthly payments and save thousands over the life of the loan.
$1,395/mo
Est. payment
Explore your selling options
Work with a Zillow partner agent
Leverage their expertise and Zillow's premium Showcase listings to get your home seen by more buyers.
Get startedList with your own agent
Get your home in front of millions of buyers by listing it on Zillow.
Learn how to do itSell it yourself
Take full control of how buyers see your home on Zillow by listing For Sale by Owner (FSBO).
List your homeWhat's special
Fire pitGarden pathsSpacious kitchenThoughtfully updated living spaceFully fenced backyardLeathered granite countertopsMature trees
Zillow last checked:
Listing updated:
Listed by:
Caleigh Dumas 501-864-5595,
Edge Realty
Bought with:
Caleigh Dumas, AR
Edge Realty
Source: CARMLS,MLS#: 26022882
Facts & features
Interior
Bedrooms & bathrooms
- Bedrooms: 3
- Bathrooms: 2
- Full bathrooms: 2
Rooms
- Room types: Office/Study, Workshop/Craft
Dining room
- Features: Separate Dining Room, Breakfast Bar
Heating
- Natural Gas
Cooling
- Electric
Appliances
- Included: Electric Range, Dishwasher, Disposal, Washer, Dryer, Gas Water Heater
- Laundry: Washer Hookup, Gas Dryer Hookup, Electric Dryer Hookup, Laundry Room
Features
- Walk-In Closet(s), Ceiling Fan(s), Walk-in Shower, Granite Counters, Primary Bedroom/Main Lv, Primary Bed. Sitting Area, 3 Bedrooms Same Level
- Flooring: Wood, Vinyl, Concrete
- Has fireplace: No
- Fireplace features: None
Interior area
- Total structure area: 1,810
- Total interior livable area: 1,810 sqft
Property
Parking
- Parking features: Carport
- Has carport: Yes
Features
- Levels: One
- Stories: 1
- Patio & porch: Patio
- Exterior features: Rain Gutters, Shop
- Fencing: Full,Chain Link
Lot
- Size: 0.36 Acres
- Dimensions: 79 x 225 x 78 x 224
- Features: Level, Extra Landscaping, Subdivided
Details
- Parcel number: 23S0440110500
Construction
Type & style
- Home type: SingleFamily
- Architectural style: Traditional,Bungalow/Cottage
- Property subtype: Single Family Residence
Materials
- Frame, Metal/Vinyl Siding, Wood Siding
- Foundation: Slab/Crawl Combination
- Roof: Shingle
Condition
- New construction: No
- Year built: 1947
Utilities & green energy
- Electric: Elec-Municipal (+Entergy)
Community & HOA
Community
- Features: Playground, Golf
- Subdivision: PARK HILL
HOA
- Has HOA: No
Location
- Region: Sherwood
Financial & listing details
- Price per square foot: $157/sqft
- Tax assessed value: $141,570
- Annual tax amount: $1,249
- Date on market: 6/7/2026
- Listing terms: VA Loan,FHA,Conventional,Cash
- Road surface type: Paved
Price history
| Date | Event | Price |
|---|---|---|
| 7/17/2026 | Sold | $285,000$157/sqft |
Source:  CARMLS #26022882 Report a problem CARMLS #26022882 Report a problem | ||
| 7/10/2026 | Contingent | $285,000$157/sqft |
Source: CARMLS #26022882 Report a problem | ||
| 6/7/2026 | Price change | $285,000+7.5%$157/sqft |
Source: CARMLS #26022882 Report a problem | ||
| 5/22/2026 | Price change | $265,000-2%$146/sqft |
Source: CARMLS #26015203 Report a problem | ||
| 5/16/2026 | Price change | $270,500-1.8%$149/sqft |
Source: CARMLS #26015203 Report a problem | ||
| 4/16/2026 | Price change | $275,500-0.5%$152/sqft |
Source: CARMLS #26015203 Report a problem | ||
| 4/13/2026 | Price change | $276,800-1.1%$153/sqft |
Source: Owner Report a problem | ||
| 3/12/2026 | Listing removed | $2,800$2/sqft |
Source: Zillow Rentals Report a problem | ||
| 3/6/2026 | Listed for rent | $2,800$2/sqft |
Source: Zillow Rentals Report a problem | ||
| 12/10/2025 | Price change | $280,000-3.4%$155/sqft |
Source: CARMLS #25044567 Report a problem | ||
| 11/7/2025 | Listed for sale | $290,000+81.3%$160/sqft |
Source: CARMLS #25044567 Report a problem | ||
| 4/4/2025 | Sold | $160,000-8.6%$88/sqft |
Source: CARMLS #24044483 Report a problem | ||
| 1/3/2025 | Price change | $175,000-5.4%$97/sqft |
Source: CARMLS #24044483 Report a problem | ||
| 12/13/2024 | Listed for sale | $185,000+48%$102/sqft |
Source: CARMLS #24044483 Report a problem | ||
| 9/27/2010 | Sold | $125,000$69/sqft |
Source: Agent Provided Report a problem | ||
Public tax history
| Year | Property taxes | Tax assessment |
|---|---|---|
| 2025 | $840 -9.2% | $23,980 |
| 2024 | $925 -6.6% | $23,980 |
| 2023 | $990 -3.8% | $23,980 |
| 2022 | $1,029 +2.5% | $23,980 |
| 2021 | $1,004 | $23,980 |
| 2020 | $1,004 | $23,980 |
| 2019 | $1,004 -2.4% | $23,980 |
| 2018 | $1,029 +26.1% | $23,980 |
| 2017 | $816 | $23,980 -16.9% |
| 2016 | $816 -19.2% | $28,840 +45% |
| 2015 | $1,010 | $19,886 |
| 2014 | $1,010 | $19,886 |
| 2013 | -- | -- |
| 2012 | -- | $28,840 +10.9% |
| 2011 | -- | $26,000 |
| 2010 | -- | $26,000 |
| 2009 | -- | $26,000 |
| 2008 | -- | $26,000 |
| 2007 | -- | $26,000 +50.8% |
| 2005 | -- | $17,240 |
| 2004 | -- | $17,240 +39% |
| 2003 | -- | $12,400 |
| 2002 | -- | $12,400 |
| 2001 | -- | $12,400 |
Find assessor info on the county website
Neighborhood: 72120
Nearby homes
- $152,700-- bd2 ba1.2k sqft303 Glenora Ave, Sherwood, AR 72120Off Market
- $159,9003 bd2 ba1.2k sqft307 Glenora Ave, Sherwood, AR 72120Off Market
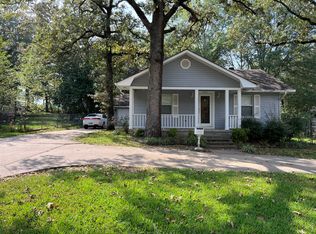
- $123,800-- bd1 ba1.1k sqft301 Glenora Ave, Sherwood, AR 72120Off Market
- $152,000-- bd2 ba1.1k sqft309 Glenora Ave, Sherwood, AR 72120Off Market
- $157,7002 bd2 ba1.2k sqft304 Glenora Ave, Sherwood, AR 72120Off Market
- $120,600-- bd1 ba873 sqft306 Glenora Ave, Sherwood, AR 72120Off Market
- $109,200-- bd1 ba1.1k sqft302 Glenora Ave, Sherwood, AR 72120Off Market
- $158,1003 bd2 ba1.2k sqft207 Glenora Ave, Sherwood, AR 72120Off Market
Nearby schools
GreatSchools rating
- 8/10Sherwood Elementary SchoolGrades: PK-5Distance: 0.5 mi
- 5/10Sylvan Hills Middle SchoolGrades: 6-7Distance: 4.9 mi
- 5/10Sylvan Hills High SchoolGrades: 9-12Distance: 2.4 mi
Schools provided by the listing agent
- Elementary: Sherwood
- Middle: Middle: Sylvan Hills Middle School, Junior High: Sylvan Hills
- High: Sylvan Hills
Source: CARMLS. This data may not be complete. We recommend contacting the local school district to confirm school assignments for this home.


Get pre-qualified for a loan
At Zillow Home Loans, we can pre-qualify you in as little as 5 minutes with no impact to your credit score.An equal housing lender. NMLS #10287.
Sell for more on Zillow
Get a Zillow Showcase℠ listing at no additional cost and you could sell for .
$285,100
2% more
+$5,702
With Zillow Showcase(estimated)
$290,802
- Arkansas
- Pulaski County
- Sherwood
- 72120
- 305 Glenora Ave
Nearby cities
Nearby zip codes
Other Sherwood Topics
