Skip main navigation
Off market
  • $5,852,100

    305 Gloria Cir, Menlo Park, CA 94025

    4beds
    3,300sqft
    SingleFamily
    Built in 1997
    0.32 Acres Lot
    $5,852,100 Zestimate®
    $1,773/sqft
    $13,545 Estimated rent

    Home value

    $5,852,100

    $5.38M - $6.38M

    $13,545/mo

    Zestimate® history
    Loading
    Loading...

    Owner options

    List your home for rent

    $13,545/mo

    Rent Zestimate®

    Find your next renter with Zillow Rental Manager. Plus, with online applications, you can quickly screen prospective tenants – for free.

    Learn more

    $13,545/mo

    Rent Zestimate®

    Refinance and save

    $36,813/mo

    Est. payment

    Refinancing to a lower rate could help reduce your monthly payments and save thousands over the life of the loan.

    See today's rates

    $36,813/mo

    Est. payment

    Explore your selling options

    Work with a Zillow partner agent

    Leverage their expertise and Zillow's premium Showcase listings to get your home seen by more buyers.

    Get started

    List with your own agent

    Get your home in front of millions of buyers by listing it on Zillow.

    Learn how to do it

    Sell it yourself

    Take full control of how buyers see your home on Zillow by listing For Sale by Owner (FSBO).

    List your home

    What's special

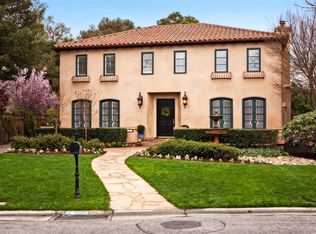
    Preferred Lease Term: 18 months or longer Rate: $12,000/month Rented furnished or unfurnished Come see this 4-bedroom, 3.5 bathroom single family home on Gloria Circle within the Vintage Oaks Community. The property is situated on one of the largest lots on over 1/3 of an acre. The entire front yard and backyard space have been entirely renovated. This meticulously maintained home can be rented fully furnished (or unfurnished). If requested, I am happy to email you many more photos. As you walk through the front door you are greeted with beautiful hardwood floors throughout the home. On the left there is a large formal living room with cathedral ceilings and a wood burning fireplace. On the right, you have a large dining room for 10 people overlooking the English Garden. As you move further down the hall you are greeted by the large kitchen with views of a perfectly maintained yard (weekly gardener service included.) There is a Eurocave Performance wine cellar next to a glass case of premium Riedel glassware. The kitchen has stainless steel top of the line Wolf double oven, Subzero fridge, polished granite countertops and a with lots of counter space and full double sinks including island sink. The kitchen is entirely open to the family room with a large 53-inch Sony LCD flat screen, multiple seating areas and a wood burning fireplace. There are two new AC units for upstairs and downstairs cooling that can be controlled by your smartphone. As you move out of the open kitchen area down the left hall there is a full guest bathroom and bedroom with a door leading outside to access the backyard, so your friends or children will not spread water throughout the house when using the hot tub. There is a large 90ft by 30 ft French garden which can be seen from multiple areas in the home and hot tub. The backyard is beautifully manicured with a great seating area with a custom fireplace. There is both a Weber BBQ and an XL Green Egg BBQ for your entertainment enjoyment. Throughout the house and backyard space there are 24 speakers in the ceiling, so the music does not need to leave your side. This system is integrated with all 4-wall hung flat screen TV s connected to Xfinity. As you reach the top of the stairs you are greeted with a very large master bedroom with coffered ceilings and fireplace. Beautiful double paned French windows overlooking the entire yard. The king bed is a Black Label Simmons. In the room, there is a Sony flat screen to the left of a fireplace. There are two walk-in closets with built-in wooden shelves and shoe racks. The master bathroom has double sinks and a large double shower and separate jacuzzi bathtub. The two other guest rooms have queen beds and flat screens. In the bedroom facing the backyard, there is a beautiful parquet dark walnut desk overlooking two, 200-year-old oak trees. This room could be changed to an exercise room or fourth bedroom. There is another large full bathroom upstairs, with a very large walk-in closet. There is a bath/shower with double sinks for this room. There is a large two car garage connected to the house. There is not a better school district for children on the peninsula than Menlo Park. The streets are very quiet within the walls of Vintage Oaks, so children can ride bikes to the park inside and play outside. The rental agreement is negotiable depending on the length of the lease. Please email me your name, phone number and any questions. I will follow up immediately. 12 months (18+ months preferred)

    This property is not currently displayed as for sale or rent on Zillow. This may be different from what's on other websites or public sources.

    Facts & features

    Interior

    Bedrooms & bathrooms
    • Bedrooms: 4
    • Bathrooms: 4
    • Full bathrooms: 4
    Heating
    • Other, Gas
    Cooling
    • Other
    Appliances
    • Included: Garbage disposal, Microwave, Range / Oven, Refrigerator, Trash compactor, Washer
    • Laundry: In Unit
    Features
    • Flooring: Hardwood
    • Has fireplace: Yes
    • Furnished: Yes
    Interior area
    • Total interior livable area: 3,300 sqft

    Property

    Parking
    • Total spaces: 2
    • Parking features: Garage - Attached, Off-street
    Features
    • Exterior features: Stucco
    • Has spa: Yes
    Lot
    • Size: 0.32 Acres
    Details
    • Parcel number: 062501040

    Construction

    Type & style
    • Home type: SingleFamily
    Materials
    • Roof: Composition
    Condition
    • Year built: 1997

    Community & HOA

    Location
    • Region: Menlo Park

    Financial & listing details

    • Price per square foot: $1,773/sqft
    • Tax assessed value: $5,000,000
    • Annual tax amount: $57,831

    Price history

    DateEventPrice
    6/2/2022Sold$5,500,000+10%$1,667/sqft
    Source: Public Record Report a problem
    5/9/2022Listed for sale$4,998,000+536.3%$1,515/sqft
    Source: MLSListings Inc #ML81890684 Report a problem
    3/24/2021Listing removed--
    Source: Owner Report a problem
    12/6/2018Listing removed$12,000$4/sqft
    Source: Owner Report a problem
    11/23/2018Price change$12,000-11.1%$4/sqft
    Source: Owner Report a problem
    10/22/2018Listed for rent$13,500$4/sqft
    Source: Owner Report a problem
    5/13/1997Sold$785,500$238/sqft
    Source: Public Record Report a problem

    Public tax history

    YearProperty taxesTax assessment
    2025$57,831 +0.9%$5,000,000
    2024$57,328 -0.1%$5,000,000
    2023$57,407 +260.3%$5,000,000 +314.8%
    2022$15,931 +3.3%$1,205,542 +2%
    2021$15,417 +0.8%$1,181,904 +1%
    2020$15,296 +1.5%$1,169,786 +2%
    2019$15,071 +2.7%$1,146,850 +2%
    2018$14,673 +1.8%$1,124,364 +2%
    2017$14,417 +3.4%$1,102,318 +2%
    2016$13,944 +3.2%$1,080,704 +1.5%
    2015$13,510 $1,064,472 +2%
    2014$13,510 $1,043,622 +0.5%
    2013-- $1,038,906 +2%
    2012-- $1,018,536
    2011-- $1,018,536 +2.8%
    2010-- $991,104 -0.2%
    2009-- $993,460 +2%
    2008-- $973,982 +2%
    2007-- $954,886 +2%
    2006-- $936,164
    2005-- $936,164 +4%
    2004-- $899,812 +1.9%
    2003-- $883,322 +2%
    2002-- $866,002 +2%
    2001-- $849,022 +2%
    2000-- $832,376
    Find assessor info on the county website

    Neighborhood: Vintage Oaks

    Nearby schools

    GreatSchools rating
    Get a cash offer in 3 minutes
    Find out how much your home could sell for in as little as 3 minutes with a no-obligation cash offer.
    Estimated market value
    $5,852,100
    Get a cash offer in 3 minutes
    Find out how much your home could sell for in as little as 3 minutes with a no-obligation cash offer.
    Estimated market value
    $5,852,100