Skip main navigation
Sold for $3,365,598
Street View
  • $3,365,598

    305 Glyndon St SE, Vienna, VA 22180

    5beds
    7,280sqft
    Single Family Residence
    Built in 2026
    0.49 Acres Lot
    $3,381,600 Zestimate®
    $462/sqft
    $6,320 Estimated rent

    Home value

    $3,381,600

    $3.18M - $3.58M

    $6,320/mo

    Zestimate® history
    Loading
    Loading...

    Owner options

    List your home for rent

    $6,320/mo

    Rent Zestimate®

    Find your next renter with Zillow Rental Manager. Plus, with online applications, you can quickly screen prospective tenants – for free.

    Learn more

    $6,320/mo

    Rent Zestimate®

    Refinance and save

    $20,459/mo

    Est. payment

    Refinancing to a lower rate could help reduce your monthly payments and save thousands over the life of the loan.

    See today's rates

    $20,459/mo

    Est. payment

    Explore your selling options

    Work with a Zillow partner agent

    Leverage their expertise and Zillow's premium Showcase listings to get your home seen by more buyers.

    Get started

    List with your own agent

    Get your home in front of millions of buyers by listing it on Zillow.

    Learn how to do it

    Sell it yourself

    Take full control of how buyers see your home on Zillow by listing For Sale by Owner (FSBO).

    List your home

    What's special

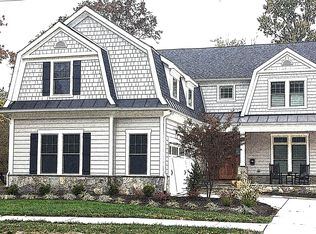
    ***SPRING 2026 DELIVERY*** Nestled in a charming neighborhood just minutes from downtown Vienna, The Aiden II is a beautifully crafted single‑family home by Sekas Homes that exudes modern luxury with casual elegance. The design emphasizes clean lines and sophisticated finishes, offering a spacious and light‑filled layout tailored for both comfort and entertaining. Beautifully appointed details and thoughtfully chosen materials throughout. With a blend of stylish architecture and contemporary amenities, The Aiden II strikes the perfect balance between upscale design and everyday livability in one of Vienna’s most desirable locations. Vienna/Thoreau/Madison The List Price for this home corresponds to the Base Home Price. Sales Price subject to change. All homes are subject to additional customizations. Please contact agent to discuss options. *front elevation and interiors used from previous listing and subject to change*

    Zillow last checked:

    Listing updated:

    Listed by:

    Billy Samson 703-380-0255,

    Samson Properties

    Bought with:

    Terry Belt, 0225159179

    Keller Williams Realty

    Source: Bright MLS,MLS#: VAFX2255302MLS Logo

    Facts & features

    Interior

    Bedrooms & bathrooms
    • Bedrooms: 5
    • Bathrooms: 6
    • Full bathrooms: 5
    • 1/2 bathrooms: 1
    • Main level bathrooms: 1
    Basement
    • Area: 2191
    Heating
    • Forced Air, Programmable Thermostat, Natural Gas
    Cooling
    • Central Air, Programmable Thermostat, Electric
    Appliances
    • Included: Microwave, Cooktop, Dishwasher, Disposal, Double Oven, Oven, Oven/Range - Gas, Range Hood, Refrigerator, Stainless Steel Appliance(s), Water Heater, Gas Water Heater
    • Laundry: Upper Level
    Features
    • Bathroom - Walk-In Shower, Bathroom - Tub Shower, Breakfast Area, Dining Area, Family Room Off Kitchen, Open Floorplan, Eat-in Kitchen, Kitchen - Gourmet, Kitchen Island, Kitchen - Table Space, Walk-In Closet(s), 9'+ Ceilings
    • Flooring: Ceramic Tile, Hardwood, Carpet, Wood
    • Basement: Full,Interior Entry,Exterior Entry
    • Number of fireplaces: 2
    Interior area
    • Total structure area: 7,515
    • Total interior livable area: 7,280 sqft
    • Finished area above ground: 5,324
    • Finished area below ground: 1,956

    Property

    Parking
    • Total spaces: 3
    • Parking features: Garage Faces Side, Inside Entrance, Attached
    • Attached garage spaces: 3
    Accessibility
    • Accessibility features: None
    Features
    • Levels: Three
    • Stories: 3
    • Pool features: None
    Lot
    • Size: 0.49 Acres
    Details
    • Additional structures: Above Grade, Below Grade
    • Parcel number: 0384 25 0002A
    • Zoning: 904
    • Special conditions: Standard

    Construction

    Type & style
    • Home type: SingleFamily
    • Architectural style: Transitional
    • Property subtype: Single Family Residence
    Materials
    • Batts Insulation, Blown-In Insulation, Concrete, Stick Built
    • Foundation: Passive Radon Mitigation, Slab, Concrete Perimeter
    • Roof: Architectural Shingle
    Condition
    • Excellent
    • New construction: Yes
    • Year built: 2026
    Details
    • Builder model: Aiden II
    • Builder name: Sekas Homes/ Church Street Construction LLC

    Utilities & green energy

    • Sewer: Public Sewer
    • Water: Public

    Community & HOA

    Community
    • Subdivision: None Available
    HOA
    • Has HOA: No
    Location
    • Region: Vienna

    Financial & listing details

    • Price per square foot: $462/sqft
    • Tax assessed value: $899,400
    • Annual tax amount: $12,151
    • Date on market: 7/11/2025
    • Listing agreement: Exclusive Right To Sell
    • Ownership: Fee Simple

    Price history

    DateEventPrice
    4/13/2026Sold$3,365,598+22.4%$462/sqft
    Source: Bright MLS #VAFX2255302 Report a problem
    7/11/2025Pending sale$2,749,900+103.7%$378/sqft
    Source: Bright MLS #VAFX2255302 Report a problem
    6/23/2025Sold$1,350,000+107.7%$185/sqft
    Source: Public Record Report a problem
    5/1/2015Sold$650,000+116.7%$89/sqft
    Source: Public Record Report a problem
    6/27/2012Sold$300,000$41/sqft
    Source: Public Record Report a problem

    Public tax history

    YearProperty taxesTax assessment
    2025$10,397 +2.1%$899,400 +2.3%
    2024$10,188 +4.4%$879,400 +1.7%
    2023$9,755 +15.2%$864,400 +16.7%
    2022$8,467 $740,430 +5.1%
    2021-- $704,620 +4.2%
    2020$8,003 +2.8%$676,240 +2.8%
    2019$7,788 +7.6%$658,010 +7.6%
    2018$7,235 +4.2%$611,320 +2.3%
    2017$6,941 +410.8%$597,860 -1%
    2016$1,359 -79.3%$603,900 +2.8%
    2015$6,558 -6.4%$587,600 +12.6%
    2014$7,005 $521,890 +10.5%
    2013-- $472,430 +3%
    2012-- $458,580 +2.8%
    2011-- $445,980
    2010-- $445,980 -5.2%
    2009-- $470,370 -6.3%
    2008-- $502,080 -0.4%
    2007-- $503,880 +58%
    2003-- $318,975 +23%
    2002-- $259,330 +22%
    2001-- $212,565
    Find assessor info on the county website

    Neighborhood: 22180

    Nearby schools

    GreatSchools rating
    Schools provided by the listing agent
    • Elementary: Vienna
    • Middle: Thoreau
    • High: Madison
    • District: Fairfax County Public Schools

    Source: Bright MLS. This data may not be complete. We recommend contacting the local school district to confirm school assignments for this home.

    Get a cash offer in 3 minutes
    Find out how much your home could sell for in as little as 3 minutes with a no-obligation cash offer.
    Estimated market value
    $3,381,600
    Get a cash offer in 3 minutes
    Find out how much your home could sell for in as little as 3 minutes with a no-obligation cash offer.
    Estimated market value
    $3,381,600