Welcome to the quaint gated community of the Villas at Autumn Oaks located conveniently in the heart of the city of Moore, just south of downtown and minutes from I-35! This charming patio home is perfectly suited for those looking for low maintenance comfort with all of the amenities while still offering the perfect blend of aesthetics, functionality and convenience.
This one-owner home built in 2019 has a 2-car garage and a 2-bed/2-bath split layout with an open concept common area. Upon entry into the property, you will see a beautiful wood barn door welcoming you into the secondary bedroom with a full bath and storage closet. It's well-sized and versatile...ideal for a guest suite, home office or growing households. Continuing into the common space, you will be met with a large kitchen island overlooking the living room with a centrally located gas fireplace. This kitchen is beautifully designed maintaining aesthetics and function to include all stainless-steel appliances, ample cabinetry and functional counter space. The perfect place for hosting small gatherings. Located right off the kitchen is a dining area and a flex-space hidden discreetly behind the fireplace. The primary suite located off of the living room provides a relaxing retreat with an en-suite bath and generous closet space conveniently leading into a spacious laundry/mud room to include the washer/dryer and extra storage. With its over-sized 2-car garage, there is plenty of additional storage and workspace, as well as a wind-resistant garage door tested to withstand 120+ mph winds. This home also provides a fully fenced backyard w/ plenty of room for small pets, play or outdoor gatherings. It has a lovely, covered wood deck, perfect for comfortable evenings outdoors. Whether hosting friends or enjoying a quiet evening alone, this outdoor space delivers flexibility, comfort and easy maintenance.
Don't miss your opportunity to make this Moore gem your own. Schedule your showing today!
Sold for $235,000
$235,000
305 Golden Leaf Ct, Moore, OK 73160
2beds
1,367sqft
Single Family Residence
Built in 2019
3,863 Square Feet Lot
$233,200 Zestimate®
$172/sqft
$1,569 Estimated rent
Home value
$233,200
$222,000 - $245,000
$1,569/mo
Zestimate® history
Owner options
List your home for rent
$1,569/mo
Rent Zestimate®
Find your next renter with Zillow Rental Manager. Plus, with online applications, you can quickly screen prospective tenants – for free.
$1,569/mo
Rent Zestimate®
Refinance and save
$1,925/mo
Est. payment
Refinancing to a lower rate could help reduce your monthly payments and save thousands over the life of the loan.
$1,925/mo
Est. payment
Explore your selling options
Work with a Zillow partner agent
Leverage their expertise and Zillow's premium Showcase listings to get your home seen by more buyers.
Get startedList with your own agent
Get your home in front of millions of buyers by listing it on Zillow.
Learn how to do itSell it yourself
Take full control of how buyers see your home on Zillow by listing For Sale by Owner (FSBO).
List your homeWhat's special
Beautiful wood barn doorDining areaAll stainless-steel appliancesAmple cabinetryOpen concept common areaFunctional counter spaceLarge kitchen island
Zillow last checked:
Listing updated:
Listed by:
Heather Burke 405-476-2203,
Stetson Bentley
Bought with:
Joanna L Haley, 146359
Keller Williams Realty Elite
Source: MLSOK/OKCMAR as distributed by MLS GRID,MLS#: 1215222
Facts & features
Interior
Bedrooms & bathrooms
- Bedrooms: 2
- Bathrooms: 2
- Full bathrooms: 2
Heating
- Has Heating (Unspecified Type)
Cooling
- Has cooling: Yes
Appliances
- Included: Dishwasher, Microwave, Refrigerator, Washer/Dryer, Water Heater, Free-Standing Electric Oven, Free-Standing Electric Range
Features
- Flooring: Tile, Wood
- Number of fireplaces: 1
- Fireplace features: Gas Log
Interior area
- Total structure area: 1,367
- Total interior livable area: 1,367 sqft
Property
Parking
- Total spaces: 2
- Parking features: Garage
- Garage spaces: 2
Features
- Levels: One
- Stories: 1
- Patio & porch: Deck, Porch
- Exterior features: Rain Gutters
- Fencing: Wood
Lot
- Size: 3,863 Square Feet
- Features: Interior Lot, Zero Lot Line
Details
- Parcel number: 305NONEGoldenLeaf73160
- Special conditions: None
Construction
Type & style
- Home type: SingleFamily
- Architectural style: Traditional
- Property subtype: Single Family Residence
- Attached to another structure: Yes
Materials
- Brick & Frame
- Foundation: Slab
- Roof: Composition
Condition
- Year built: 2019
Details
- Builder name: Royal View Homes
Utilities & green energy
- Utilities for property: Cable Available, High Speed Internet, Public
Community & HOA
HOA
- Has HOA: Yes
- Services included: Gated Entry, Common Area Maintenance, Recreation Facility
- HOA fee: $350 annually
Location
- Region: Moore
Financial & listing details
- Price per square foot: $172/sqft
- Tax assessed value: $200,077
- Annual tax amount: $2,707
- Date on market: 2/20/2026
- Listing terms: Cash,Conventional,Sell FHA or VA
- Electric utility on property: Yes
Price history
| Date | Event | Price |
|---|---|---|
| 3/30/2026 | Sold | $235,000-2%$172/sqft |
Source:  MLSOK/OKCMAR as distributed by MLS GRID #1215222 Report a problem MLSOK/OKCMAR as distributed by MLS GRID #1215222 Report a problem | ||
| 3/2/2026 | Pending sale | $239,900$175/sqft |
Source: MLSOK/OKCMAR as distributed by MLS GRID #1215222 Report a problem | ||
| 2/20/2026 | Listed for sale | $239,900+27.6%$175/sqft |
Source: MLSOK/OKCMAR as distributed by MLS GRID #1215222 Report a problem | ||
| 9/18/2019 | Sold | $188,000+506.5%$138/sqft |
Source: Public Record Report a problem | ||
| 11/12/2016 | Listing removed | $31,000$23/sqft |
Source: The Dillard Group #730567 Report a problem | ||
| 5/24/2016 | Listed for sale | $31,000$23/sqft |
Source: The Dillard Group #730567 Report a problem | ||
Public tax history
| Year | Property taxes | Tax assessment |
|---|---|---|
| 2025 | $2,817 +4.1% | $24,009 +3% |
| 2024 | $2,706 +2.7% | $23,310 +3% |
| 2023 | $2,636 +1.6% | $22,631 +3% |
| 2022 | $2,594 +2.7% | $21,972 +3% |
| 2021 | $2,527 -1.4% | $21,332 -1.4% |
| 2020 | $2,564 +8089.1% | $21,627 +8000% |
| 2019 | $31 -0.4% | $267 -0.4% |
| 2018 | $31 | $268 |
| 2017 | $31 -7.6% | $268 |
| 2016 | $34 | $268 |
| 2015 | $34 | $268 |
| 2014 | -- | $268 |
Find assessor info on the county website
Neighborhood: 73160
Nearby homes
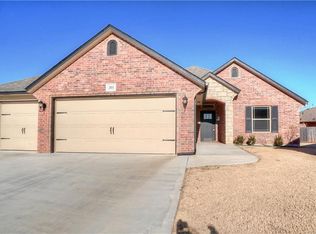
- $287,1003 bd2 ba1.6k sqft301 Golden Leaf Ct, Moore, OK 73160Off Market

- $252,0002 bd2 ba1.5k sqft309 Golden Leaf Ct, Moore, OK 73160Off Market
- $349,0003 bd3 ba2.1k sqft308 Madison Place Dr, Moore, OK 73160For Sale

- $324,7004,556 Square Feet313 Golden Leaf Ct, Moore, OK 73160Off Market
- $242,8003 bd2 ba1.5k sqft304 Madison Pl, Moore, OK 73160Off Market
- $246,2003 bd1 ba1.5k sqft304 Madison Place Dr, Moore, OK 73160Off Market
- $295,1009,966 Square Feet1001 Golden Leaf Dr, Moore, OK 73160Off Market
- $261,6003 bd2 ba1.7k sqft312 Madison Place Dr, Moore, OK 73160Off Market
Nearby schools
GreatSchools rating
- 4/10Central Elementary SchoolGrades: PK-6Distance: 0.9 mi
- 5/10Central Junior High SchoolGrades: 7-8Distance: 1 mi
- 7/10Moore High SchoolGrades: 9-12Distance: 0.8 mi
Schools provided by the listing agent
- Elementary: Central ES
- Middle: Central JHS
- High: Moore HS
Source: MLSOK/OKCMAR as distributed by MLS GRID. This data may not be complete. We recommend contacting the local school district to confirm school assignments for this home.
Get a cash offer in 3 minutes
Find out how much your home could sell for in as little as 3 minutes with a no-obligation cash offer.
Estimated market value
$233,200
Get a cash offer in 3 minutes
Find out how much your home could sell for in as little as 3 minutes with a no-obligation cash offer.
Estimated market value
$233,200
- Oklahoma
- Cleveland County
- Moore
- 73160
- 305 Golden Leaf Ct
Nearby cities
Nearby zip codes
Other Moore Topics
