Skip main navigation
Sold for $273,050
  • $273,050

    305 Governor Trl, Trenton, SC 29847

    3beds
    1,550sqft
    Single Family Residence
    Built in 2026
    10,454 Square Feet Lot
    $-- Zestimate®
    $176/sqft
    $1,961 Estimated rent

    Home value

    Not available

    Estimated sales range

    Not available

    $1,961/mo

    Zestimate® history
    Loading
    Loading...

    Owner options

    List your home for rent

    $1,961/mo

    Rent Zestimate®

    Find your next renter with Zillow Rental Manager. Plus, with online applications, you can quickly screen prospective tenants – for free.

    Learn more

    $1,961/mo

    Rent Zestimate®

    Refinance and save

    $1,901/mo

    Est. payment

    Refinancing to a lower rate could help reduce your monthly payments and save thousands over the life of the loan.

    See today's rates

    $1,901/mo

    Est. payment

    Explore your selling options

    Work with a Zillow partner agent

    Leverage their expertise and Zillow's premium Showcase listings to get your home seen by more buyers.

    Get started

    List with your own agent

    Get your home in front of millions of buyers by listing it on Zillow.

    Learn how to do it

    Sell it yourself

    Take full control of how buyers see your home on Zillow by listing For Sale by Owner (FSBO).

    List your home

    What's special

    Sherwin williams flat-finish paintComfortable open-concept livingRadiant barrier roof sheathingSoft-close custom cabinetryVinyl tilt-in windowsRecessed and pendant lighting
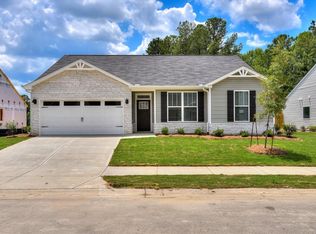
    $12,000 Builder Incentive - Limited Time Only! Welcome to Heritage Place in Trenton, Edgefield County's newest and most inviting community where the peace of country living meets the convenience of modern design. This beautifully crafted Creston II floor plan at 305 Governor Trail offers comfortable open-concept living with 3 bedrooms and 2 bathrooms, thoughtfully designed for both style and function. Step inside and discover the warmth of luxury vinyl tile flooring with a hardwood look throughout the main living areas, laundry, and bathrooms, paired with soft carpet in the bedrooms for ultimate comfort. The kitchen serves as the heart of the home, featuring gleaming granite countertops, soft-close custom cabinetry, a 30-inch staggered height upper cabinet design, recessed and pendant lighting, and a complete Whirlpool stainless steel appliance package including an EnergyStar dishwasher, 1000W microwave, freestanding electric range with an easy-wipe ceramic glass cooktop, and 1/3 HP disposal. An 8-inch deep undermount stainless steel sink with a Delta pull-down faucet adds a touch of everyday luxury, while the open layout makes entertaining effortless. The owner's suite is a true retreat, featuring a spacious layout, luxury granite countertops with dual vanities and square sinks, a separate standing shower, and a relaxing garden tub with a tile surround. Matte black fixtures, elongated toilets, framed mirrors, and high-quality finishes extend throughout every bathroom. Attention to detail is evident in features like 5¼-inch glossy baseboards, Sherwin Williams flat-finish paint, and stylish Craftsman touches including a three-light fiberglass front door and carriage-style garage door. Energy efficiency and durability are built into every corner, with R-38 insulation in ceilings, radiant barrier roof sheathing, TAMKO 25-year asphalt shingles, vinyl tilt-in windows, and LED lighting throughout all living areas. The home's Cat 5 wiring supports a basic home network, while low-maintenance vinyl siding ensures easy upkeep and lasting curb appeal. Step outdoors to the rear patio, perfect for grilling or enjoying quiet evenings at home. The yard features heat-hardy sod, irrigation, and attractive foundation beds with shrubs that enhance the home's landscaping and curb appeal. Heritage Place offers the best of small-town charm with modern neighborhood comforts, including sidewalk-lined streets ideal for evening strolls and a location that provides easy access to I-20, Aiken, Augusta, and downtown North Augusta. This beautiful new construction home combines value, comfort, and lasting quality in one of the area's most desirable new communities. Don't miss your opportunity to make the Creston II your own and take advantage of the $12,000 builder incentive while it lasts. Home is under construction. Photos are of a similar home; colors, finishes, and features may vary. Pricing, completion dates, and incentives are subject to change without notice. Home is 100% complete.

    Zillow last checked:

    Listing updated:

    Listed by:

    William Seamon 803-270-7583,

    Real Broker LLC

    Bought with:

    William Seamon, SC 106683

    Real Broker LLC

    Source: Aiken MLS,MLS#: 223973MLS Logo

    Facts & features

    Interior

    Bedrooms & bathrooms
    • Bedrooms: 3
    • Bathrooms: 2
    • Full bathrooms: 2
    Primary bedroom
    • Level: Main
    • Area: 234
    • Dimensions: 13 x 18
    Bedroom 2
    • Level: Main
    • Area: 121
    • Dimensions: 11 x 11
    Bedroom 3
    • Level: Main
    • Area: 132
    • Dimensions: 11 x 12
    Family room
    • Level: Main
    • Area: 285
    • Dimensions: 15 x 19
    Kitchen
    • Level: Main
    • Area: 72
    • Dimensions: 9 x 8
    Other
    • Level: Main
    • Area: 110
    • Dimensions: 11 x 10
    Other
    • Level: Main
    • Area: 120
    • Dimensions: 12 x 10
    Heating
    • Electric, Forced Air, Heat Pump
    Cooling
    • Electric, Heat Pump
    Appliances
    • Included: Microwave, Range, Dishwasher, Disposal, Electric Water Heater
    Features
    • Solid Surface Counters, Walk-In Closet(s), Bedroom on 1st Floor, Ceiling Fan(s), Kitchen Island, Pantry, Eat-in Kitchen, Cable Internet
    • Flooring: Carpet
    • Basement: None
    • Has fireplace: No
    Interior area
    • Total structure area: 1,550
    • Total interior livable area: 1,550 sqft
    • Finished area above ground: 1,550
    • Finished area below ground: 0

    Property

    Parking
    • Total spaces: 2
    • Parking features: Attached, Driveway, Garage Door Opener
    • Attached garage spaces: 2
    • Has uncovered spaces: Yes
    Features
    • Levels: One
    • Patio & porch: Porch
    • Pool features: None
    Lot
    • Size: 10,454 Square Feet
    • Features: Landscaped, Sprinklers In Front, Sprinklers In Rear
    Details
    • Additional structures: None
    • Parcel number: 100
    • Special conditions: Standard
    • Horse amenities: None

    Construction

    Type & style
    • Home type: SingleFamily
    • Architectural style: Ranch
    • Property subtype: Single Family Residence
    Materials
    • Vinyl Siding
    • Foundation: Slab
    • Roof: Composition
    Condition
    • New construction: Yes
    • Year built: 2026
    Details
    • Warranty included: Yes

    Utilities & green energy

    • Sewer: Public Sewer
    • Water: Public
    • Utilities for property: Cable Available

    Community & HOA

    Community
    • Features: Internet Available
    • Subdivision: Heritage Place
    HOA
    • Has HOA: Yes
    • HOA fee: $250 annually
    Location
    • Region: Trenton

    Financial & listing details

    • Price per square foot: $176/sqft
    • Date on market: 6/14/2026
    • Cumulative days on market: 89 days
    • Listing terms: Submit
    • Road surface type: Paved

    Price history

    DateEventPrice
    9/10/2026Sold$273,050+5.9%$176/sqft
    Source: Aiken MLS #223973 Report a problem
    6/14/2026Pending sale$257,900$166/sqft
    Source: Hive MLS #100581607 Report a problem
    6/14/2026Listed for sale$257,900$166/sqft
    Source: Hive MLS #100581607 Report a problem
    6/14/2026Pending sale$257,900$166/sqft
    Source: Aiken MLS #223973 Report a problem
    6/14/2026Listed for sale$257,900$166/sqft
    Source: Aiken MLS #223973 Report a problem

    Public tax history

    Tax history is unavailable.

    Neighborhood: 29847

    Nearby schools

    GreatSchools rating
    Get pre-qualified for a loan
    At Zillow Home Loans, we can pre-qualify you in as little as 5 minutes with no impact to your credit score.

    An equal housing lender. NMLS #10287.