Skip main navigation
Closed
  • $306,000

    305 Gramercy Ave, Minneapolis, MN 55405

    3beds
    1,931sqft
    Single Family
    Built in 1915
    8,712 Square Feet Lot
    $306,600 Zestimate®
    $158/sqft
    $2,265 Estimated rent

    Home value

    $306,600

    $285,000 - $331,000

    $2,265/mo

    Zestimate® history
    Loading
    Loading...

    Owner options

    List your home for rent

    $2,265/mo

    Rent Zestimate®

    Find your next renter with Zillow Rental Manager. Plus, with online applications, you can quickly screen prospective tenants – for free.

    Learn more

    $2,265/mo

    Rent Zestimate®

    Refinance and save

    $1,922/mo

    Est. payment

    Refinancing to a lower rate could help reduce your monthly payments and save thousands over the life of the loan.

    See today's rates

    $1,922/mo

    Est. payment

    Explore your selling options

    Work with a Zillow partner agent

    Leverage their expertise and Zillow's premium Showcase listings to get your home seen by more buyers.

    Get started

    List with your own agent

    Get your home in front of millions of buyers by listing it on Zillow.

    Learn how to do it

    Sell it yourself

    Take full control of how buyers see your home on Zillow by listing For Sale by Owner (FSBO).

    List your home

    What's special

    Gleaming hardwood floorsTwo-stall detached garageStunning original woodworkExquisite leaded glass detailsMain-floor half bathElegant open staircaseBeautiful bay window
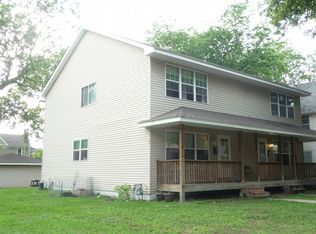
    Welcome to this timeless 1915 two-story treasure in the heart of the Harrison neighborhood of Minneapolis. From the moment you step inside, you’ll be captivated by the stunning original woodwork, gleaming hardwood floors, vintage lighting, and an elegant open staircase that anchors the home with classic charm. Architectural highlights abound, including a built-in buffet, beautiful bay window, and exquisite leaded glass details that showcase the craftsmanship of a bygone era. The retro-inspired kitchen is both stylish and functional, featuring a professionally restored Caloric Compacto gas stove, vintage metal cabinetry, and a brand-new vinyl floor with a retro vibe. A convenient main-floor half bath adds modern practicality. Upstairs, you’ll find three bedrooms, a walk-in closet, and a full bath complete with a clawfoot tub and shower — the perfect place to unwind. Enjoy morning coffee or evening breezes from not one, but three porches: front, back, and a rare second-floor rear porch. The unfinished basement is clean, freshly painted, and has decent ceiling height — ideal for storage or your dream workshop. A walk-up attic provides even more storage flexibility. Outside, the oversized and uniquely shaped lot is filled with dozens of gorgeous hosta and native flowers yet offers endless possibilities — whether you’re an avid gardener, need room to play, or want space for pets to roam. A two-stall detached garage completes the package. Updates to note include a new roof in August, 2022, a professionally serviced boiler in 2025, and and many updated windows throughout the home. Enjoy easy access to local favorites like Milda's Cafe, the vibrant energy of downtown Minneapolis, convenient routes via Hwy 55 and I-94, and the beloved shops and dining of the nearby Bryn Mawr neighborhood.

    Zillow last checked:

    Listing updated:

    Listed by:

    Stephanie S Gruver 612-581-5842,

    RE/MAX Results

    Bought with:

    Carol Anderson

    RE/MAX Results

    Source: NorthstarMLS as distributed by MLS GRID,MLS#: 7023525MLS Logo

    Facts & features

    Interior

    Bedrooms & bathrooms
    • Bedrooms: 3
    • Bathrooms: 2
    • Full bathrooms: 1
    • 1/2 bathrooms: 1
    Bedroom
    • Level: Upper
    • Area: 144 Square Feet
    • Dimensions: 12x12
    Bedroom 2
    • Level: Upper
    • Area: 132 Square Feet
    • Dimensions: 12x11
    Bedroom 3
    • Level: Upper
    • Area: 72 Square Feet
    • Dimensions: 9x8
    Dining room
    • Level: Main
    • Area: 154 Square Feet
    • Dimensions: 14x11
    Foyer
    • Level: Main
    • Area: 51 Square Feet
    • Dimensions: 8.5x6
    Kitchen
    • Level: Main
    • Area: 99 Square Feet
    • Dimensions: 11x9
    Living room
    • Level: Main
    • Area: 135.13 Square Feet
    • Dimensions: 11.5x11.75
    Porch
    • Level: Main
    • Area: 92.5 Square Feet
    • Dimensions: 5x18.5
    Porch
    • Level: Upper
    • Area: 100 Square Feet
    • Dimensions: 20x5
    Porch
    • Level: Main
    • Area: 60 Square Feet
    • Dimensions: 15x4
    Walk in closet
    • Level: Upper
    • Area: 30 Square Feet
    • Dimensions: 5x6
    Heating
    • Boiler, Radiator
    Cooling
    • None
    Appliances
    • Included: Dryer, Gas Water Heater, Range, Refrigerator, Washer
    • Laundry: In Basement, Gas Dryer Hookup, Sink, Washer Hookup
    Features
    • Basement: Block,Unfinished
    • Has fireplace: No
    Interior area
    • Total structure area: 1,931
    • Total interior livable area: 1,931 sqft
    • Finished area above ground: 1,282
    • Finished area below ground: 0

    Property

    Parking
    • Total spaces: 2
    • Parking features: Detached Garage
    • Garage spaces: 2
    • Details: Garage Dimensions (22x23), Garage Door Height (7), Garage Door Width (8)
    Accessibility
    • Accessibility features: None
    Features
    • Levels: Two
    • Stories: 2
    • Patio & porch: Front Porch, Porch, Rear Porch
    • Pool features: None
    • Fencing: Chain Link
    Lot
    • Size: 8,712 Square Feet
    • Dimensions: 100 x 100
    • Features: Near Public Transit, Corner Lot, Irregular Lot, Tree Coverage - Light
    Details
    • Foundation area: 649
    • Parcel number: 2102924340154
    • Zoning description: Residential-Single Family

    Construction

    Type & style
    • Home type: SingleFamily
    • Property subtype: Single Family
    Materials
    • Block, Frame
    • Roof: Age 8 Years or Less,Architectural Shingle,Asphalt,Pitched
    Condition
    • New construction: No
    • Year built: 1915

    Utilities & green energy

    • Electric: Circuit Breakers, 100 Amp Service, Power Company: Xcel Energy
    • Gas: Natural Gas
    • Sewer: City Sewer/Connected
    • Water: City Water/Connected

    Community & HOA

    Community
    • Subdivision: J W Andersons Add
    HOA
    • Has HOA: No
    Location
    • Region: Minneapolis

    Financial & listing details

    • Price per square foot: $158/sqft
    • Annual tax amount: $3,362
    • Date on market: 3/6/2026
    • Cumulative days on market: 6 days
    • Road surface type: Paved

    Price history

    DateEventPrice
    3/31/2026Sold$306,000+9.3%$158/sqft
    Source: NorthstarMLS as distributed by MLS GRID #7023525 Report a problem
    3/13/2026Pending sale$279,900$145/sqft
    Source: NorthstarMLS as distributed by MLS GRID #7023525 Report a problem
    3/6/2026Listed for sale$279,900+12%$145/sqft
    Source: NorthstarMLS as distributed by MLS GRID #7023525 Report a problem
    2/25/2022Sold$250,000+0%$129/sqft
    Source: NorthstarMLS as distributed by MLS GRID #6123159 Report a problem
    1/14/2022Pending sale$249,900$129/sqft
    Source: NorthstarMLS as distributed by MLS GRID #6123159 Report a problem
    1/11/2022Price change$249,900-7.4%$129/sqft
    Source: NorthstarMLS as distributed by MLS GRID #6123159 Report a problem
    11/2/2021Listed for sale$269,900+110%$140/sqft
    Source: NorthstarMLS as distributed by MLS GRID #6123159 Report a problem
    4/22/2013Sold$128,500$67/sqft
    Source: Lake Superior Area Realtors as distributed by MLS GRID #1990430 Report a problem

    Public tax history

    Tax history is unavailable.

    Neighborhood: Harrison

    Nearby schools

    GreatSchools rating
    Get a cash offer in 3 minutes
    Find out how much your home could sell for in as little as 3 minutes with a no-obligation cash offer.
    Estimated market value
    $306,600
    Get a cash offer in 3 minutes
    Find out how much your home could sell for in as little as 3 minutes with a no-obligation cash offer.
    Estimated market value
    $306,600