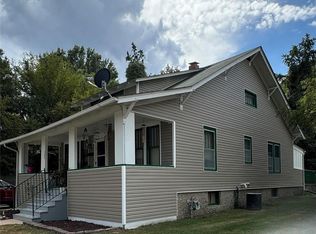
Discover the charm of this beautifully updated 1930 bungalow. An inviting open-concept layout welcomes you the moment you step inside, creating a comfortable living space. Featuring a roof that is just four years old and numerous updates throughout, this home offers both character and peace of mind. The kitchen comes fully equipped with a smart refrigerator and appliances that convey with the property. The spacious basement provides ample storage and laundry space. Outside, enjoy a private backyard ideal for relaxing or entertaining, a welcoming front porch, and a two-bay garage currently used for storage (not accessible for vehicle parking). With 2 bedrooms and 2 bathrooms, this delightful home offers comfort, convenience, and plenty of possibilities for its next owner.
Closed
Zillow last checked:
Listing updated:
Bought with:
Jennifer S Ruhl, 2016004977
Ravenscraft Realty
Source: MARIS,MLS#: 26027809 Originating MLS: Mark Twain Association of REALTORS
Originating MLS: Mark Twain Association of REALTORSPrice history
| Date | Event | Price |
|---|---|---|
| 7/22/2026 | Pending sale | $125,000$86/sqft |
Source:  MARIS #26027809 Report a problem MARIS #26027809 Report a problem | ||
| 7/17/2026 | Sold | -- |
Source: MARIS #26027809 Report a problem | ||
| 6/22/2026 | Contingent | $125,000$86/sqft |
Source: MARIS #26027809 Report a problem | ||
| 6/17/2026 | Listed for sale | $125,000+70.1%$86/sqft |
Source: MARIS #26027809 Report a problem | ||
| 7/19/2019 | Sold | -- |
Source: MARIS #19035987 Report a problem | ||
| 7/1/2019 | Pending sale | $73,500$51/sqft |
Source: Prestige Realty, Inc #19035987 Report a problem | ||
| 6/21/2019 | Listed for sale | $73,500$51/sqft |
Source: Prestige Realty, Inc #19035987 Report a problem | ||
| 6/17/2019 | Pending sale | $73,500$51/sqft |
Source: Prestige Realty, Inc #19035987 Report a problem | ||
| 6/14/2019 | Listed for sale | $73,500$51/sqft |
Source: Prestige Realty, Inc #19035987 Report a problem | ||