Skip main navigation
Under contract
  • $489,900

    305 Grand Blvd, Tarpon Springs, FL 34689

    2beds
    1,371sqft
    : 
    Loading
    Get pre-qualified
    Single Family Residence
    Built in 1910
    5,441 Square Feet Lot
    $471,000 Zestimate®
    $357/sqft
    $-- HOA

    What's special

    Recently renovated kitchenNew roofNew hvacNew decksCeiling fansNew irrigation wellUpdated insulation
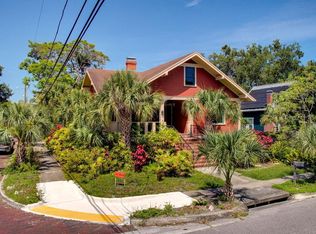
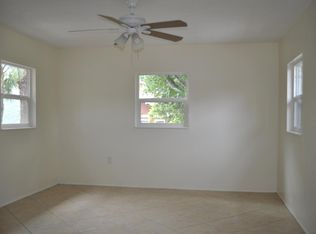
    Under contract-accepting backup offers. Charming 1915 Craftsman home located in the heart of Tarpon Springs historic district, offering the perfect blend of preserved character and extensive modern upgrades. Updated in 2025, this turnkey residence features a NEW ROOF, NEW HVAC, updated insulation and electrical, all new appliances, and a recently renovated kitchen and dining area with new recessed lighting and ceiling fans. Outdoor living shines with new decks, refreshed landscaping, and a Jacuzzi, supported by a new irrigation well. Solar panels dramatically reduce energy costs, with electric bills averaging approximately $35/month (billing history available). Walk to Spring Bayou, Craig Park, downtown restaurants and bars, and the Sponge Docks. A rare opportunity to own a fully modernized historic home in a premier walkable location. Seller is open to owner financing!
    194 days
    |
    265
    |
    9
    |

    Zillow last checked:

    Listing updated:

    Listed by:

    Nancy Leslie 727-789-5555,

    RE/MAX REALTEC GROUP INC 727-789-5555

    Source: Stellar MLS,MLS#: TB8461512MLS LogoOriginating MLS: Suncoast Tampa

      Facts & features

      Interior

      Bedrooms & bathrooms
      • Bedrooms: 2
      • Bathrooms: 2
      • Full bathrooms: 2
      Rooms
      • Room types: Breakfast Room Separate, Family Room
      Primary bedroom
      • Features: Built-in Closet
      • Level: First
      • Area: 169 Square Feet
      • Dimensions: 13x13
      Bedroom 2
      • Features: Built-in Closet
      • Level: First
      • Area: 110 Square Feet
      • Dimensions: 10x11
      Dining room
      • Level: First
      • Area: 156 Square Feet
      • Dimensions: 12x13
      Family room
      • Level: First
      • Area: 120 Square Feet
      • Dimensions: 12x10
      Kitchen
      • Level: First
      • Area: 156 Square Feet
      • Dimensions: 12x13
      Living room
      • Level: First
      • Area: 168 Square Feet
      • Dimensions: 12x14
      Heating
      • Central, Electric, Solar
      Cooling
      • Central Air
      Appliances
      • Included: Dishwasher, Disposal, Gas Water Heater, Microwave, Range, Refrigerator
      • Laundry: Inside
      Features
      • Ceiling Fan(s), Crown Molding, Split Bedroom, Stone Counters
      • Flooring: Tile, Hardwood
      • Windows: Blinds
      • Basement: Crawl Space
      • Has fireplace: Yes
      • Fireplace features: Electric, Insert, Living Room, Masonry
      Interior area
      • Total structure area: 1,371
      • Total interior livable area: 1,371 sqft
      Video & virtual tour

      Property

      Features
      • Levels: One
      • Stories: 1
      • Patio & porch: Deck, Patio
      • Exterior features: Lighting, Private Mailbox, Sidewalk, Storage
      • Has spa: Yes
      • Spa features: Above Ground
      • Fencing: Fenced,Wood
      • Has view: Yes
      • View description: Pond
      • Has water view: Yes
      • Water view: Pond
      Lot
      • Size: 5,441 Square Feet
      • Features: Landscaped
      • Residential vegetation: Mature Landscaping, Trees/Landscaped
      Details
      • Additional structures: Shed(s)
      • Parcel number: 122715777600000010
      • Special conditions: None

      Construction

      Type & style
      • Home type: SingleFamily
      • Architectural style: Craftsman
      • Property subtype: Single Family Residence
      Materials
      • Wood Frame
      • Foundation: Crawlspace
      • Roof: Shingle
      Condition
      • New construction: No
      • Year built: 1910

      Utilities & green energy

      • Electric: Photovoltaics Seller Owned
      • Sewer: Public Sewer
      • Water: Public
      • Utilities for property: Cable Available, Electricity Connected, Phone Available, Propane, Public, Sewer Connected, Sprinkler Meter, Water Connected
      Green energy
      • Energy generation: Solar

      Community & HOA

      Community
      • Features: Deed Restrictions
      • Pet fee: $0 monthly
      • Subdivision: SAFFORDS A P K
      HOA
      • Has HOA: No
      Location
      • Region: Tarpon Springs

      Financial & listing details

      • Price per square foot: $357/sqft
      • Tax assessed value: $317,150
      • Annual tax amount: $2,441
      • Date on market: 1/7/2026
      • Cumulative days on market: 176 days
      • Listing terms: Cash,Conventional,Owner May Carry
      • Ownership: Fee Simple
      • Total actual rent: 0
      • Electric utility on property: Yes
      • Road surface type: Paved, Brick

        Estimated market value

        $471,000

        $447,000 - $495,000

        $2,293/mo

        Price history

        DateEventPrice
        7/8/2026Contingent$489,900$357/sqft
        Source: Stellar MLS #TB8461512 Report a problem
        6/23/2026Pending sale$489,900$357/sqft
        Source: Stellar MLS #TB8461512 Report a problem
        4/8/2026Price change$489,900-1%$357/sqft
        Source: Stellar MLS #TB8461512 Report a problem
        3/22/2026Price change$494,900-1%$361/sqft
        Source: Stellar MLS #TB8461512 Report a problem
        1/7/2026Listed for sale$499,900-5.7%$365/sqft
        Source: Stellar MLS #TB8461512 Report a problem
        6/18/2024Sold$530,000-0.9%$387/sqft
        Source: Stellar MLS #U8230475 Report a problem
        3/29/2024Pending sale$535,000$390/sqft
        Source: Stellar MLS #U8230475 Report a problem
        3/15/2024Price change$535,000-0.9%$390/sqft
        Source: Stellar MLS #U8230475 Report a problem
        2/26/2024Price change$540,000-1.8%$394/sqft
        Source: Stellar MLS #U8230475 Report a problem
        2/12/2024Listed for sale$550,000+5.8%$401/sqft
        Source: Stellar MLS #U8230475 Report a problem
        5/26/2022Sold$520,000+73.3%$379/sqft
        Source: Public Record Report a problem
        3/22/2022Sold$300,000-7.7%$219/sqft
        Source: Public Record Report a problem
        1/31/2022Pending sale$325,000$237/sqft
        Source: Stellar MLS #U8150504 Report a problem
        1/29/2022Listed for sale$325,000+41.3%$237/sqft
        Source: Stellar MLS #U8150504 Report a problem
        1/25/2017Sold$230,000-3.4%$168/sqft
        Source: Public Record Report a problem
        11/16/2016Pending sale$238,000$174/sqft
        Source: FUTURE HOME REALTY, INC. #U7797315 Report a problem
        11/4/2016Listed for sale$238,000+30.4%$174/sqft
        Source: FUTURE HOME REALTY INC #U7797315 Report a problem
        4/22/2005Sold$182,500$133/sqft
        Source: Public Record Report a problem

        Public tax history

        YearProperty taxesTax assessment
        2024$2,441 +2.2%$174,541 +3%
        2023$2,390 -42.3%$169,457 -22.8%
        2022$4,143 +49.3%$219,480 +19.9%
        2021$2,776 +0.5%$183,123 +1.4%
        2020$2,763 -1.8%$180,595 -0.7%
        2019$2,813 $181,793 +1.3%
        2018$2,813 +0.2%$179,528 +107.5%
        2017$2,808 +221.6%$86,534 +3.8%
        2016$873 -1.7%$83,388 +0.7%
        2015$888 +1.1%$82,808 +0.8%
        2014$878 +1.6%$82,151 +1.5%
        2013$865 +1.8%$80,937 +1.2%
        2012$849 $79,964 +5.5%
        2011-- $75,782 -18%
        2010-- $92,412 -9.8%
        2009-- $102,433 -32.5%
        2008$3,067 $151,800 -1.7%
        2007-- $154,400 +67.1%
        2005-- $92,400 +27.8%
        2004$918 +2.4%$72,300 +10%
        2003$896 +763.8%$65,700 +54.2%
        2002$104 $42,600 +6.8%
        2001$104 +21.6%$39,900 +3.1%
        2000$85 $38,700
        Find assessor info on the county website

        Monthly payment

        Est. payment

        Payment breakdown

        Explore the cost of this home by adjusting the details. Changes won't be saved.
        All calculations are estimates and provided by Zillow, Inc. for informational purposes only. Actual amounts may vary.
        HOA fees may include property taxes on listings classified as Co-Ops. Contact the listing agent and/or owner for fee details.
        Mortgage interest rates are dependent on a number of factors, including credit score, down payment, and repayment length. Interest rate data provided by Zillow Group Marketplace, Inc. as of 1/1/1970 from various mortgage lenders with which we have lead or other similar arrangements; the Estimated Payment is an average of those rates.
        See how much you could borrow to make a competitive offer.

        Climate risks

        Neighborhood: 34689

        Getting around

        78 / 100
        Very Walkable
        32 / 100
        Some Transit
        60 / 100
        Bikeable

        Nearby schools

        GreatSchools rating
        Schools provided by the listing agent
        • Elementary: Sunset Hills Elementary-PN
        • Middle: Tarpon Springs Middle-PN
        • High: Tarpon Springs High-PN

        Source: Stellar MLS. This data may not be complete. We recommend contacting the local school district to confirm school assignments for this home.

        A local agent can set up tours, give advice and negotiate with sellers.

        A local lender can help you make sure your offer is ready when you are.

        Browse local experts

        Similar homes