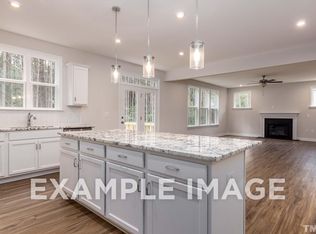
WATER VIEW! If backyard dreams are on your wishlist, this is the one!! Welcome to 305 Granite Acres Way in Knightdale--perfectly located near shopping, dining, parks, and everyday conveniences. One of the most sought-after floor plans in Glenmere, this beautifully maintained home offers 4 bedrooms/ 4 baths plus a loft, over 2,800 square feet, and a long list of thoughtful upgrades. The flexible first-floor bedroom is ideal for guests or multi-generational living. At the center of the home, the stunning kitchen features a large island overlooking the dining and living areas. Custom built-ins add style and function, while beautiful LVP flooring spans the entire first floor--with no carpet in sight. Upstairs, retreat to the spacious primary suite with a spa-like bath and relaxing soaking tub. Two additional bedrooms and a generous loft provide endless options for work, play, or lounging. Then step outside to the real showstopper. Enjoy evenings on the screened porch, gather around the custom fire pit, and take advantage of the fenced backyard with direct access to the neighborhood playground. Gorgeous pond views and walking trails just beyond the yard create a setting that feels like a retreat. An in-home speaker system adds the perfect soundtrack for entertaining or unwinding. Meticulously maintained and thoughtfully upgraded, this quality-built home truly checks every box. Plus, enjoy neighborhood amenities including a pool, tot lot, clubhouse, pond, and direct access to the greenway. Don't wait--homes like this go quickly!!
Sold for $545,000
$545,000
305 Granite Acres Way, Knightdale, NC 27545
4beds
2,843sqft
Single Family Residence, Residential
Built in 2022
8,712 Square Feet Lot
$544,900 Zestimate®
$192/sqft
$2,666 Estimated rent
Home value
$544,900
$518,000 - $572,000
$2,666/mo
Zestimate® history
Owner options
List your home for rent
$2,666/mo
Rent Zestimate®
Find your next renter with Zillow Rental Manager. Plus, with online applications, you can quickly screen prospective tenants – for free.
$2,666/mo
Rent Zestimate®
Refinance and save
$3,531/mo
Est. payment
Refinancing to a lower rate could help reduce your monthly payments and save thousands over the life of the loan.
$3,531/mo
Est. payment
Explore your selling options
Work with a Zillow partner agent
Leverage their expertise and Zillow's premium Showcase listings to get your home seen by more buyers.
Get startedList with your own agent
Get your home in front of millions of buyers by listing it on Zillow.
Learn how to do itSell it yourself
Take full control of how buyers see your home on Zillow by listing For Sale by Owner (FSBO).
List your homeWhat's special
Water viewScreened porchCustom fire pit
Zillow last checked:
Listing updated:
Listed by:
Emilee Carraway 910-431-4637,
Compass -- Raleigh
Bought with:
Cara Pierce, 248684
Compass -- Raleigh
Source: Doorify MLS,MLS#: 10160984
Facts & features
Interior
Bedrooms & bathrooms
- Bedrooms: 4
- Bathrooms: 4
- Full bathrooms: 4
Heating
- Central, Zoned
Cooling
- Central Air
Appliances
- Included: Dishwasher, Gas Cooktop, Ice Maker
Features
- Bathtub Only, Built-in Features, Ceiling Fan(s), Eat-in Kitchen, Entrance Foyer, Kitchen Island, Kitchen/Dining Room Combination, Pantry, Quartz Counters, Soaking Tub, Walk-In Closet(s), Wired for Sound
- Flooring: Carpet, Vinyl, Tile
- Has fireplace: Yes
- Fireplace features: None
Interior area
- Total structure area: 2,843
- Total interior livable area: 2,843 sqft
- Finished area above ground: 2,843
- Finished area below ground: 0
Property
Parking
- Total spaces: 2
- Parking features: Concrete
- Attached garage spaces: 2
Features
- Levels: Two
- Stories: 2
- Patio & porch: Front Porch, Patio
- Exterior features: Fenced Yard, Fire Pit, Playground, Private Yard, Rain Gutters
- Pool features: Community
- Fencing: Fenced
- Has view: Yes
- View description: Pond
- Has water view: Yes
- Water view: Pond
- Waterfront features: Waterfront
Lot
- Size: 8,712 Square Feet
- Features: Landscaped, Level, Views
Details
- Parcel number: 175307784739000 0484251
- Zoning: GR8
- Special conditions: Standard
Construction
Type & style
- Home type: SingleFamily
- Architectural style: Traditional, Transitional
- Property subtype: Single Family Residence, Residential
Materials
- Fiber Cement, Wood Siding
- Foundation: Slab
- Roof: Shingle
Condition
- New construction: No
- Year built: 2022
Utilities & green energy
- Sewer: Public Sewer
- Water: Public
Community & HOA
Community
- Features: Playground, Pool, Sidewalks
- Subdivision: Glenmere
HOA
- Has HOA: Yes
- Amenities included: Jogging Path, Management, Parking, Playground, Pond Seasonal, Pool
- Services included: Unknown
- HOA fee: $243 quarterly
Location
- Region: Knightdale
Financial & listing details
- Price per square foot: $192/sqft
- Tax assessed value: $556,098
- Annual tax amount: $5,342
- Date on market: 4/17/2026
Price history
| Date | Event | Price |
|---|---|---|
| 6/18/2026 | Sold | $545,000$192/sqft |
Source:  Doorify MLS #10160984 Report a problem Doorify MLS #10160984 Report a problem | ||
| 4/25/2026 | Pending sale | $545,000$192/sqft |
Source: Doorify MLS #10160984 Report a problem | ||
| 4/17/2026 | Listed for sale | $545,000+16.3%$192/sqft |
Source: Doorify MLS #10160984 Report a problem | ||
| 5/19/2022 | Sold | $468,500+91.2%$165/sqft |
Source: Public Record Report a problem | ||
| 10/14/2021 | Sold | $245,000$86/sqft |
Source: Public Record Report a problem | ||
Public tax history
| Year | Property taxes | Tax assessment |
|---|---|---|
| 2025 | $5,342 +0.4% | $556,098 |
| 2024 | $5,322 +25.6% | $556,098 +46% |
| 2023 | $4,237 +376.7% | $380,932 +358.4% |
| 2022 | $889 | $83,100 +10.8% |
| 2021 | -- | $75,000 |
Find assessor info on the county website
Neighborhood: 27545
Nearby homes
- $524,200-- bd3 ba2.4k sqft309 Granite Acres Way, Knightdale, NC 27545Off Market
- $581,8005 bd2 ba3.1k sqft301 Granite Acres Way, Knightdale, NC 27545Off Market
- $490,4004 bd2 ba2.4k sqft313 Granite Acres Way, Knightdale, NC 27545Off Market

- $483,1003 bd3 ba2.4k sqft304 Granite Acres Way, Knightdale, NC 27545Off Market
- $489,800-- bd3 ba2.4k sqft300 Granite Acres Way, Knightdale, NC 27545Off Market
- $495,9004 bd4 ba2.4k sqft312 Granite Acres Way, Knightdale, NC 27545Off Market
- $525,0003 bd3 ba2.5k sqft317 Granite Acres Way, Knightdale, NC 27545Sold
- $471,8005 bd4 ba2.4k sqft320 Granite Acres Way, Knightdale, NC 27545Off Market
Nearby schools
GreatSchools rating
- 6/10Knightdale ElementaryGrades: PK-5Distance: 0.6 mi
- 3/10Neuse River MiddleGrades: 6-8Distance: 3.7 mi
- 3/10Knightdale HighGrades: 9-12Distance: 2.3 mi
Schools provided by the listing agent
- Elementary: Wake - Knightdale Elementary
- Middle: Wake - Neuse River Middle
- High: Wake - Knightdale High
Source: Doorify MLS. This data may not be complete. We recommend contacting the local school district to confirm school assignments for this home.
Get a cash offer in 3 minutes
Find out how much your home could sell for in as little as 3 minutes with a no-obligation cash offer.
Estimated market value
$544,900
Get a cash offer in 3 minutes
Find out how much your home could sell for in as little as 3 minutes with a no-obligation cash offer.
Estimated market value
$544,900
- North Carolina
- Wake County
- Knightdale
- 27545
- 305 Granite Acres Way
Nearby cities
Nearby zip codes
Other Knightdale Topics
