Skip main navigation
Sold for $835,000
  • $835,000

    305 Grindstone Dr, Arnold, MD 21012

    4beds
    4,675sqft
    Single Family Residence
    Built in 2007
    0.25 Acres Lot
    $891,000 Zestimate®
    $179/sqft
    $4,821 Estimated rent

    Home value

    $891,000

    $846,000 - $936,000

    $4,821/mo

    Zestimate® history
    Loading
    Loading...

    Owner options

    List your home for rent

    $4,821/mo

    Rent Zestimate®

    Find your next renter with Zillow Rental Manager. Plus, with online applications, you can quickly screen prospective tenants – for free.

    Learn more

    $4,821/mo

    Rent Zestimate®

    Refinance and save

    $5,358/mo

    Est. payment

    Refinancing to a lower rate could help reduce your monthly payments and save thousands over the life of the loan.

    See today's rates

    $5,358/mo

    Est. payment

    Explore your selling options

    Work with a Zillow partner agent

    Leverage their expertise and Zillow's premium Showcase listings to get your home seen by more buyers.

    Get started

    List with your own agent

    Get your home in front of millions of buyers by listing it on Zillow.

    Learn how to do it

    Sell it yourself

    Take full control of how buyers see your home on Zillow by listing For Sale by Owner (FSBO).

    List your home

    What's special

    Gas fireplaceWooded privacySpacious colonial homeDeep walk in closetNaval academyWheel chair liftVersatile space
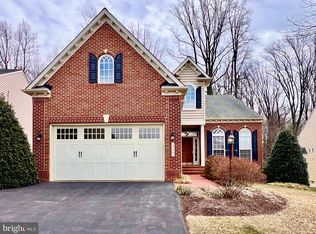
    Welcome to this spacious colonial home nestled within the vibrant 55+ community of Stonecrest in Arnold MD. This gorgeous 2007 built, 4 bedroom, 3 bath home is situated on a premium lot overlooking wooded privacy. Step inside and be greeted by a meticulously designed interior that exudes warmth and sophistication. The attention to detail of this timeless floor plan is evident throughout, with beautiful hardwood flooring that flow throughout the main level. high ceilings and crown moldings that add a touch of luxury. Tall windows flood the space with natural lighting. Prepare to be impressed by the kitchen which is a chef's dream. This updated kitchen features stainless appliances, granite countertops, center island with extended breakfast bar, beautiful cabinetry and spacious pantry. The adjacent dining area provides an ideal setting for formal dinners or casual gatherings of any size and opens to a warm and inviting family room just perfect for gatherings and relaxation that is centered around a gas fireplace. Entertaining and relaxing will be effortless on your deck and screen porch that overlooks wooded privacy. It's the perfect spot for morning coffee or an evening with friends and family. The main level primary suite is a sanctuary of luxury with tray ceiling, sitting area, and deep walk in closet. The en-suite luxurious bath features soaking tub, shower with bench seating, separate vanities and private water closet. Two additional main level bedrooms with shared full bath are generously sized and well situated for privacy. Ascending the staircase, you'll be greeted by private bedroom area, with living space and full bathroom just perfect for guests. Need more space? This home boasts an expansive finished lower level with walk out. This versatile space can be customized to suit various needs, such as a recreation room, home theater, or fitness area with potential for an extra bathroom and 5th bedroom. The spacious 2 car garage includes a wheel chair lift that for accessibility, and independence. Community amenities include trail and gazebo. Located just moments from downtown Annapolis and the Naval Academy, Stonecrest provides easy access to Rt 50, shopping, dining and services. Welcome home!

    Zillow last checked:

    Listing updated:

    Listed by:

    Barbara McCaffrey 443-926-6075,

    Redfin Corp

    Bought with:

    Brian Schilling, 531128

    Long & Foster Real Estate, Inc.

    Source: Bright MLS,MLS#: MDAA2076140MLS Logo

    Facts & features

    Interior

    Bedrooms & bathrooms
    • Bedrooms: 4
    • Bathrooms: 3
    • Full bathrooms: 3
    • Main level bathrooms: 2
    • Main level bedrooms: 3
    Basement
    • Area: 2053
    Heating
    • Central, Natural Gas
    Cooling
    • Central Air, Electric
    Appliances
    • Included: Stainless Steel Appliance(s), Refrigerator, Ice Maker, Cooktop, Double Oven, Dishwasher, Disposal, Gas Water Heater
    • Laundry: Main Level
    Features
    • Recessed Lighting, Chair Railings, Formal/Separate Dining Room, Crown Molding, Family Room Off Kitchen, Kitchen Island, Pantry, Ceiling Fan(s), Primary Bath(s), Soaking Tub, Walk-In Closet(s)
    • Flooring: Wood, Carpet
    • Basement: Finished
    • Number of fireplaces: 1
    Interior area
    • Total structure area: 5,103
    • Total interior livable area: 4,675 sqft
    • Finished area above ground: 2,907
    • Finished area below ground: 1,768

    Property

    Parking
    • Total spaces: 2
    • Parking features: Garage Faces Front, Garage Door Opener, Driveway, Attached
    • Attached garage spaces: 2
    • Has uncovered spaces: Yes
    Accessibility
    • Accessibility features: None
    Features
    • Levels: Three
    • Stories: 3
    • Pool features: None
    Lot
    • Size: 0.25 Acres
    Details
    • Additional structures: Above Grade, Below Grade
    • Parcel number: 020379690223007
    • Zoning: R2
    • Special conditions: Standard

    Construction

    Type & style
    • Home type: SingleFamily
    • Architectural style: Colonial,Contemporary
    • Property subtype: Single Family Residence
    Materials
    • Brick Front, Vinyl Siding
    • Foundation: Other
    • Roof: Architectural Shingle
    Condition
    • Very Good
    • New construction: No
    • Year built: 2007

    Utilities & green energy

    • Sewer: Public Sewer
    • Water: Public

    Community & HOA

    Community
    • Senior community: Yes
    • Subdivision: Stonecrest
    HOA
    • Has HOA: Yes
    • Services included: Trash, Snow Removal, Maintenance Grounds
    • HOA fee: $350 quarterly
    • HOA name: STONECREST HOA OF ARNOLD, INC.
    Location
    • Region: Arnold

    Financial & listing details

    • Price per square foot: $179/sqft
    • Tax assessed value: $619,100
    • Annual tax amount: $7,141
    • Date on market: 1/25/2024
    • Listing agreement: Exclusive Right To Sell
    • Ownership: Fee Simple

    Price history

    DateEventPrice
    3/8/2024Sold$835,000$179/sqft
    Source: Bright MLS #MDAA2076140 Report a problem
    3/7/2024Pending sale$835,000$179/sqft
    Source: Bright MLS #MDAA2076140 Report a problem
    1/25/2024Contingent$835,000$179/sqft
    Source: Bright MLS #MDAA2076140 Report a problem
    1/25/2024Listed for sale$835,000+35.8%$179/sqft
    Source: Bright MLS #MDAA2076140 Report a problem
    6/15/2016Sold$615,000$132/sqft
    Source: Public Record Report a problem
    4/14/2016Pending sale$615,000$132/sqft
    Source: Long & Foster Real Estate, Inc. #AA9568789 Report a problem
    3/10/2016Price change$615,000-5.4%$132/sqft
    Source: Long & Foster Real Estate, Inc. #AA9568789 Report a problem
    2/11/2016Listed for sale$650,000+1.4%$139/sqft
    Source: Long & Foster Real Estate, Inc. #AA9568789 Report a problem
    5/23/2007Sold$640,820+52.6%$137/sqft
    Source: Public Record Report a problem
    12/22/2006Sold$420,000$90/sqft
    Source: Public Record Report a problem

    Public tax history

    YearProperty taxesTax assessment
    2025$7,671 +9.7%$696,467 +9%
    2024$6,996 +3.5%$638,900 +3.2%
    2023$6,761 +8%$619,100 +3.3%
    2022$6,263 +3.4%$599,300 +3.4%
    2021$6,056 +1.1%$579,500 +1.2%
    2020$5,991 +1.1%$572,733 -1.2%
    2019$5,926 +4.5%$579,500 +3.6%
    2018$5,670 +0.7%$559,200 +1.2%
    2017$5,633 $552,667 +1.2%
    2016-- $546,133 +1.2%
    2015-- $539,600 +0.4%
    2014-- $537,700 +0.4%
    2013-- $535,800 +0.4%
    2012-- $533,900
    2011-- $533,900
    2010-- $533,900 -22.7%
    2009-- $690,290 +12.2%
    2008-- $614,990 +516.2%
    2007-- $99,803
    2006-- --
    Find assessor info on the county website

    Neighborhood: 21012

    Nearby schools

    GreatSchools rating
    Schools provided by the listing agent
    • District: Anne Arundel County Public Schools

    Source: Bright MLS. This data may not be complete. We recommend contacting the local school district to confirm school assignments for this home.

    Get a cash offer in 3 minutes
    Find out how much your home could sell for in as little as 3 minutes with a no-obligation cash offer.
    Estimated market value
    $891,000
    Get a cash offer in 3 minutes
    Find out how much your home could sell for in as little as 3 minutes with a no-obligation cash offer.
    Estimated market value
    $891,000