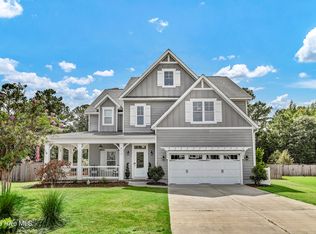
There's a certain kind of house that makes you slow down the second you pull up -- 305 Grovediere Lane is one of them. The front porch alone could host every neighbor you'll ever meet. Inside, the character keeps going: brick floors underfoot in the kitchen, a living room and separate den for however you like to spread out, and a sunroom that's going to become someone's favorite room in the house.
Upstairs, three large bedrooms and a flex room give you real flexibility -- office, gym, nursery, guest space, you decide. The primary suite's whirlpool tub is the kind of detail buyers remember. Head up one more level and there's a 3rd floor bonus room with attic storage most homes simply don't have.
Out back, the deck connects to the detached garage through a covered pass-through -- small touch, huge daily convenience. And this isn't just any neighborhood: it's one of the few true water access communities around, with an affordable HOA, and deer and wildlife that make every evening walk feel like it's somewhere else entirely.
Septic junction boxes and all lines were just replaced, and a pre-home inspection is available for serious buyers -- this one's ready to go. Schedule your private tour of 305 Grovediere Lane today.
Under contract
$699,900
305 Grovediere Lane, Hampstead, NC 28443
4beds
3,398sqft
Single Family Residence
Built in 1985
1.76 Acres Lot
$697,400 Zestimate®
$206/sqft
$73/mo HOA
What's special
- 15 days
- 830
- 65
Likely to sell faster than
Zillow last checked:
Listing updated:
Listed by:
Harpo Properties 910-232-6520,
Harpo Properties LLC
Source: Hive MLS,MLS#: 100601041 Originating MLS: Cape Fear Realtors MLS, Inc.
Originating MLS: Cape Fear Realtors MLS, Inc.Facts & features
Interior
Bedrooms & bathrooms
- Bedrooms: 4
- Bathrooms: 3
- Full bathrooms: 2
- 1/2 bathrooms: 1
Rooms
- Room types: Dining Room, Living Room, Master Bedroom, Bedroom 1, Bedroom 2, Office, Sunroom, Bonus Room, Other
Primary bedroom
- Description: 15x14 Level: Up- 2nd Floor
- Level: Second
- Dimensions: 15 x 14
Bedroom 1
- Description: 12x11 Level: Up- 2nd Floor
- Level: Second
- Dimensions: 12 x 11
Bedroom 2
- Description: 11x11 Level: Up- 2nd Floor
- Level: Second
- Dimensions: 11 x 11
Bonus room
- Description: 37x16 Level: 3rd Floor
- Level: Third
- Dimensions: 37 x 16
Dining room
- Description: 12x11 Level: Down- 1st Floor
- Level: First
- Dimensions: 12 x 11
Kitchen
- Description: 11x11 Level: Down- 1st Floor
- Level: First
- Dimensions: 11 x 11
Living room
- Description: 22x14 Level: Down- 1st Floor
- Level: First
- Dimensions: 22 x 14
Office
- Description: 14x9 Level: Up- 2nd Floor
- Level: Second
- Dimensions: 14 x 9
Other
- Description: 11x10 Level: Down- 1st Floor
- Level: First
- Dimensions: 11 x 10
Sunroom
- Description: 25x9 Level: Down- 1st Floor
- Level: First
- Dimensions: 25 x 9
Sunroom
- Description: 25x9 Level: Down- 1st Floor
- Level: First
- Dimensions: 25 x 9
Heating
- Electric, Forced Air
Cooling
- Central Air
Appliances
- Included: Built-In Microwave, Refrigerator, Disposal, Dishwasher
Features
- Whirlpool, Ceiling Fan(s), Blinds/Shades, Gas Log
- Flooring: Brick, Carpet, Wood
- Windows: Thermal Windows
- Basement: None
- Attic: Storage,Floored
- Has fireplace: Yes
- Fireplace features: Gas Log
Interior area
- Total structure area: 3,398
- Total interior livable area: 3,398 sqft
Video & virtual tour
Property
Parking
- Total spaces: 2
- Parking features: Garage Faces Side, Detached, Additional Parking, Concrete, Garage Door Opener, Paved, Garage
- Garage spaces: 2
Features
- Levels: Three Or More
- Patio & porch: Deck, Patio, Porch
- Pool features: None
- Fencing: Back Yard,Vinyl
- Has view: Yes
- View description: See Remarks
- Waterfront features: Water Access Comm
- Frontage type: See Remarks
Lot
- Size: 1.76 Acres
- Dimensions: 182 x 418 x 175 x 4344
- Features: Water Access Comm
Details
- Parcel number: 32926511710000
- Zoning: RP
- Special conditions: Standard
Construction
Type & style
- Home type: SingleFamily
- Property subtype: Single Family Residence
Materials
- Wood Siding, Wood Frame
- Foundation: Crawl Space
- Roof: Shingle
Condition
- New construction: No
- Year built: 1985
Utilities & green energy
- Sewer: Septic Tank
- Water: Public
- Utilities for property: Water Connected
Community & HOA
Community
- Subdivision: Forest Sound
HOA
- Has HOA: Yes
- Amenities included: Waterfront Community, Boat Dock, Boat Slip, Maintenance Common Areas, Maintenance Roads, Picnic Area, Ramp
- HOA fee: $871 annually
- HOA name: Forest Sound Homeowners
- HOA phone: 336-341-1798
Location
- Region: Hampstead
Financial & listing details
- Price per square foot: $206/sqft
- Tax assessed value: $409,323
- Annual tax amount: $3,986
- Date on market: 9/3/2026
- Cumulative days on market: 15 days
- Listing agreement: Exclusive Right To Sell
- Listing terms: Cash,Conventional,FHA,VA Loan
- Road surface type: Paved
Estimated market value
$697,400
$663,000 - $732,000
$3,574/mo
Price history
| Date | Event | Price |
|---|---|---|
| 9/6/2026 | Contingent | $699,900$206/sqft |
Source:  Hive MLS #100601041 Report a problem Hive MLS #100601041 Report a problem | ||
| 9/3/2026 | Listed for sale | $699,900$206/sqft |
Source: Hive MLS #100601041 Report a problem | ||
Public tax history
| Year | Property taxes | Tax assessment |
|---|---|---|
| 2025 | $3,986 | $764,388 +86.7% |
| 2024 | $3,986 | $409,323 |
| 2023 | $3,986 +9.9% | $409,323 |
| 2022 | $3,628 | $409,323 |
| 2021 | $3,628 | $409,323 |
| 2020 | -- | $409,323 |
| 2019 | $3,628 | $409,323 +17.1% |
| 2018 | $3,628 +11% | $349,484 |
| 2017 | $3,269 +1.1% | $349,484 |
| 2016 | $3,234 | $349,484 |
| 2015 | $3,234 +1.1% | $349,484 |
| 2014 | $3,199 | $349,484 |
| 2013 | $3,199 +27.3% | $349,484 |
| 2012 | $2,513 | $349,484 |
| 2011 | -- | $349,484 +48.2% |
| 2010 | -- | $235,824 |
Find assessor info on the county website
Monthly payment
Est. payment
Payment breakdown
Explore the cost of this home by adjusting the details. Changes won't be saved.Climate risks
Neighborhood: 28443
Nearby schools
Schools provided by the listing agent
- Elementary: Topsail
- Middle: Topsail
- High: Topsail
Source: Hive MLS. This data may not be complete. We recommend contacting the local school district to confirm school assignments for this home.
Similar homes
- $725,0006 bd5 ba3.4k sqft64 Sally Lane, Hampstead, NC 28443For Sale

 MLS ID #100602466, Molly White, Landmark Sotheby's International Realty. Hive MLS
 - $665,0004 bd4 ba3.3k sqft413 Canter Crest Road, Hampstead, NC 28443For Sale
 MLS ID #100602880, Summy Rucker, Summy Rucker Real Estate LLC. Hive MLS
 - $765,0003 bd3 ba3.7k sqft303 Creekview Drive, Hampstead, NC 28443For Sale
 MLS ID #100592676, Ulli R Johnson, eXp Realty. Hive MLS
 - $545,0004 bd3 ba2.7k sqft111 Mason Court, Hampstead, NC 28443For Sale
 MLS ID #100602476, Matt Archibald, Nest Realty. Hive MLS
 - $539,9004 bd3 ba2.5k sqft75 Fletcher Lane, Hampstead, NC 28443For SaleMLS ID #100602910, Jim A Spicuzza, Coastal Properties. Hive MLS
- $999,0006 bd4 ba2.9k sqft437 Howards Landing Road, Hampstead, NC 28443For SaleMLS ID #100601307, Brett Blizzard, Destination Realty Corporation, LLC. Hive MLS
- $875,0004 bd4 ba3.3k sqft496 Captain Beam Boulevard, Hampstead, NC 28443For SaleMLS ID #100555539, Sharon G Pate-Batts, Intracoastal Realty Corporation. Hive MLS
- $529,0003 bd3 ba2.5k sqft127 Headwaters Drive, Hampstead, NC 28443For SaleMLS ID #100581398, Kelly K Wiggins, Water's Edge Real Estate LLC. Hive MLS
- $899,0003 bd4 ba3.9k sqft225 Shearwater Drive, Hampstead, NC 28443For SaleMLS ID #100570799, Ed McKenna, Lewis Realty. Hive MLS
- $599,9994 bd3 ba2.7k sqft330 Crown Pointe Drive, Hampstead, NC 28443For SaleMLS ID #100585478, Allison Wise, Port City Real Estate Group LLC. Hive MLS
- $589,9994 bd3 ba2.3k sqft235 Topsail Watch Drive, Hampstead, NC 28443For SaleMLS ID #100580761, Tidal Realty Partners, REAL Broker LLC. Hive MLS
- $639,0003 bd3 ba2.8k sqft23 Stonegate Circle, Hampstead, NC 28443For SaleMLS ID #100579325, Ashley Davis, Better Homes and Gardens Real Estate Treasure. Hive MLS
- $550,0003 bd3 ba2.4k sqft116 Dogwood Lane, Hampstead, NC 28443For SaleMLS ID #100581086, Irena B Kohler, Coldwell Banker Sea Coast Advantage-Hampstead. Hive MLS
- $699,9004 bd4 ba4k sqft105 Francis Marion Drive, Wilmington, NC 28411For SaleMLS ID #100592025, Lauren A Tucker, Berkshire Hathaway HomeServices Carolina Premier Properties. Hive MLS
- $499,0003 bd3 ba2k sqft91 W Conolly Court, Hampstead, NC 28443For SaleMLS ID #100587989, Alyson Squires, 360 REALTY. Hive MLS
- $459,0004 bd3 ba2.4k sqft111 Colonial Heights Drive, Hampstead, NC 28443For SaleMLS ID #100592267, Beatty Pittman Real Estate Team LLC, Intracoastal Realty Corporation. Hive MLS
- $399,9994 bd3 ba2k sqft126 Leeward Lane, Hampstead, NC 28443For SaleMLS ID #100585659, Jed R Zwifelhofer, Berkshire Hathaway HomeServices Carolina Premier Properties. Hive MLS
- $450,0003 bd2 ba2.1k sqft416 Masters Lane, Hampstead, NC 28443For SaleMLS ID #100599570, Kevin J Cavanagh, Sold Buy The Sea Realty. Hive MLS
- $450,0003 bd2 ba1.9k sqft718 Hughes Road, Hampstead, NC 28443For SaleMLS ID #100571134, Vicki Stowe, Keller Williams Innovate-Wilmington. Hive MLS
- $425,0004 bd3 ba2k sqft106 Cinema Court, Hampstead, NC 28443For SaleMLS ID #100581186, Katie Moore, Coldwell Banker Sea Coast Advantage. Hive MLS
