Skip main navigation
Closed
  • $171,500

    305 Guys Run Rd #305, Akron, OH 44319

    2beds
    --sqft
    Townhouse, Condominium
    Built in 1981
    -- sqft lot
    $171,600 Zestimate®
    $--/sqft
    $1,602 Estimated rent

    Home value

    $171,600

    $163,000 - $180,000

    $1,602/mo

    Zestimate® history
    Loading
    Loading...

    Owner options

    List your home for rent

    $1,602/mo

    Rent Zestimate®

    Find your next renter with Zillow Rental Manager. Plus, with online applications, you can quickly screen prospective tenants – for free.

    Learn more

    $1,602/mo

    Rent Zestimate®

    Refinance and save

    $1,375/mo

    Est. payment

    Refinancing to a lower rate could help reduce your monthly payments and save thousands over the life of the loan.

    See today's rates

    $1,375/mo

    Est. payment

    Explore your selling options

    Work with a Zillow partner agent

    Leverage their expertise and Zillow's premium Showcase listings to get your home seen by more buyers.

    Get started

    List with your own agent

    Get your home in front of millions of buyers by listing it on Zillow.

    Learn how to do it

    Sell it yourself

    Take full control of how buyers see your home on Zillow by listing For Sale by Owner (FSBO).

    List your home

    What's special

    Open-concept floor planBeautifully updated townhouse-style condoConvenient first-floor laundryAbundance of storage throughoutSoaring ceilingsGranite countertopsExtensive cabinetry
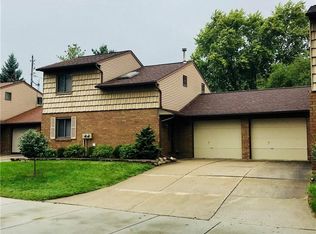
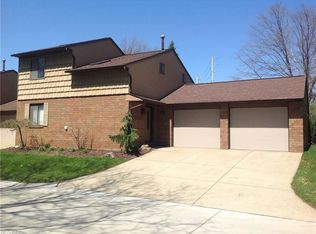
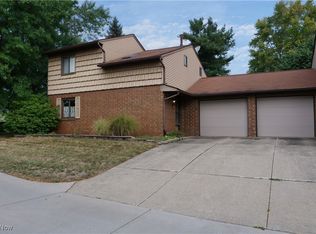
    The ease of condo living with the feel of a single-family home! Welcome to this beautifully updated townhouse-style condo located in the highly desirable Coventry School District while enjoying the benefit of Akron taxes. Nestled in a small, quiet, and private community, this spacious home offers a rare level of privacy with NO SHARED WALLS and a peaceful backyard with private patio perfect for relaxing or entertaining. Step inside to discover soaring ceilings, an open-concept floor plan, fresh paint, wood flooring in kitchen and entry way, brand-new carpeting, new windows and an abundance of storage throughout. The thoughtfully designed kitchen features granite countertops, extensive cabinetry, a walk-in pantry with exceptional shelving, and convenient first-floor laundry. Storage is truly unmatched, with closets, cabinets, and storage spaces throughout the home—offering far more storage than most buyers expect from condo living. This versatile floor plan includes two bedrooms plus a generous bonus/flex room that can easily serve as a home office, guest room, hobby space, or potential third bedroom. A full bathroom on the main level and a second updated full bathroom upstairs provide convenience and flexibility for both homeowners and guests. One of the standout features of this home is the heated two-car garage with man door to back yard, complemented by an extra-wide private driveway that provides ample parking for family and visitors alike as well as all new windows. Conveniently located just minutes from I-77, shopping, dining, parks, and everyday amenities, this home combines low-maintenance living with the space, privacy, and functionality buyers are searching for. Rarely does a condo offer this much storage, privacy, parking, and flexibility—all while providing the comfort of a single-family home and the convenience of maintenance-free living. Don't miss your opportunity to call this exceptional property home.

    Zillow last checked:

    Listing updated:

    Listed by:

    Beth Sluka 330-977-0092,

    Serenity Realty

    Bought with:

    Anne M Skoblar, 449294

    Howard Hanna

    Source: MLS Now,MLS#: 5217593MLS LogoOriginating MLS: Akron Cleveland Association of REALTORS

    Facts & features

    Interior

    Bedrooms & bathrooms
    • Bedrooms: 2
    • Bathrooms: 2
    • Full bathrooms: 2
    • Main level bathrooms: 1
    Other
    • Description: Flooring: Carpet,Hardwood
    • Features: Built-in Features, Cathedral Ceiling(s), Granite Counters, High Ceilings
    • Dimensions: ND x ND
    Heating
    • Gas
    Cooling
    • Central Air
    Appliances
    • Included: Dryer, Dishwasher, Disposal, Microwave, Range, Refrigerator, Washer
    • Laundry: Main Level, In Unit
    Features
    • Cathedral Ceiling(s), Granite Counters, High Ceilings, Open Floorplan, Pantry, Recessed Lighting, Storage, Vaulted Ceiling(s)
    • Has basement: No
    • Has fireplace: No

    Property

    Parking
    • Total spaces: 2
    • Parking features: Additional Parking, Attached, Direct Access, Garage
    • Attached garage spaces: 2
    Accessibility
    • Accessibility features: Accessible Washer/Dryer, Accessible Full Bath, Accessible Closets, Accessible Kitchen, Accessible Central Living Area, Accessible Entrance
    Features
    • Levels: Two
    • Stories: 2
    • Patio & porch: Patio, See Remarks
    Lot
    • Size: 1,611 Square Feet
    Details
    • Parcel number: 7300027

    Construction

    Type & style
    • Home type: Condo
    • Property subtype: Townhouse, Condominium
    Materials
    • Brick
    • Roof: Asphalt
    Condition
    • Updated/Remodeled
    • Year built: 1981

    Utilities & green energy

    • Sewer: Public Sewer
    • Water: Public
    Green energy
    • Energy efficient items: Water Heater, Windows

    Community & HOA

    Community
    • Security: Security System
    • Subdivision: Penguin Ii Condo Ph B
    HOA
    • Has HOA: Yes
    • Services included: Association Management, Common Area Maintenance, Maintenance Grounds, Maintenance Structure, Snow Removal, Trash
    • HOA fee: $182 monthly
    • HOA name: Penguin Ii Condo
    Location
    • Region: Akron

    Financial & listing details

    • Annual tax amount: $1,992
    • Date on market: 6/11/2026
    • Cumulative days on market: 25 days

    Price history

    DateEventPrice
    7/6/2026Sold$171,500-0.6%
    Source: MLS Now #5217593 Report a problem
    7/6/2026Pending sale$172,500
    Source: MLS Now #5217593 Report a problem
    6/11/2026Listed for sale$172,500
    Source: MLS Now #5217593 Report a problem

    Public tax history

    Tax history is unavailable.

    Neighborhood: 44319

    Nearby schools

    GreatSchools rating
    Schools provided by the listing agent
    • District: Coventry LSD - 7704

    Source: MLS Now. This data may not be complete. We recommend contacting the local school district to confirm school assignments for this home.

    Get a cash offer in 3 minutes
    Find out how much your home could sell for in as little as 3 minutes with a no-obligation cash offer.
    Estimated market value
    $171,600
    Get a cash offer in 3 minutes
    Find out how much your home could sell for in as little as 3 minutes with a no-obligation cash offer.
    Estimated market value
    $171,600